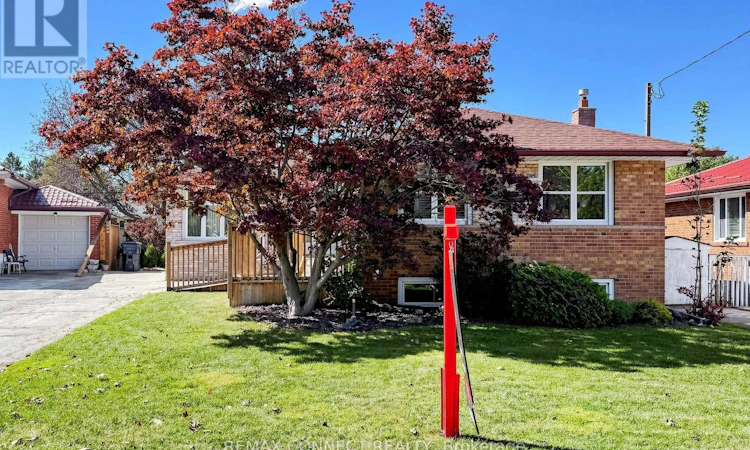
For Sale: 15 Grassington Crescent, Toronto, ON - REW
Boost your listing
Listing featured. Your listing will be featured on REW.
View featured placement
$799,000
3 bd • 1 ba • 1100 - 1499 sf • House

15 Grassington CrescentToronto, ON, M1G 1X4

Woburn
  • 3 Bed
  • 1 Bath
  • 1100 - 1499 Sqft
  • House

About this home

Welcome to 15 Grassington Cres, a lovingly owned three-bedroom brick bungalow offered for the first time in many years. Situated on a generous 45.40 x approximately 110 ft lot, this cherished home offers a wonderful opportunity to restore its original charm, renovate to suit your lifestyle, or create something entirely your own. A welcoming front ramp provides convenient access to the home and is ideal for strollers, young children, mobility needs, or simply ease of everyday living. Natural light fills the spacious living and dining rooms through three large front windows, each showcasing beautiful leaded glass accents that add warmth and timeless character. Hardwood floors grace much of the main level, while the functional layout provides an excellent foundation for your vision. A separate side entrance offers added flexibility for future use. The home also features a step-in tub for added comfort and convenience. The driveway accommodates parking for three to four vehicles. Enjoy outdoor gatherings on the deck overlooking the yard, with a convenient shed providing storage for lawn furniture, gardening supplies, and seasonal equipment. Ideally located close to schools, parks, shopping, public transit, major highways, and places of worship, this home offers both convenience and a welcoming neighbourhood setting. A wonderful chance to make this cherished home your own while creating lasting memories for years to come. Inspection report available upon request. Appliances in "as is" condition. (id:63626)
Listed by: JOANNE BOLTE, Salesperson, REMAX CONNECT REALTY

Home facts and features

Price details
List Price
Gross Taxes for 2026
$4,117
Home facts
Bedrooms
3
Full Bathrooms
1
Parking Spaces
3
Parking Details
No Garage
Property Type
House
Depth
110 feet
Frontage
45.6 feet
Title
Freehold
Style
Bungalow
Exterior Finish
Brick
Heating Type
Forced air, Natural gas
Cooling
Central air conditioning
Basement Details
Partially finished, Partial
Features
Smoke Detectors
Appliances
Dishwasher, Dryer, Refrigerator, Stove, Washer, Window Coverings
Community
Agent details
Primary Agent
JOANNE BOLTE
Primary Broker
REMAX CONNECT REALTY
Listing details
Days on REW
1 Day
MLS® Number
E13827910
Source
Canadian Real Estate Association

Is this your listing? Help it to stand out.

Mortgage Calculator

Estimated Payments
Purchase Price
Mortgage Total
Down Payment
Amortization
25 Years
Interest Rate
3.99%

Connect with our mortgage partner

Frank Mortgage

Frank Mortgage

Canada's No Fee Mortgage Marketplace

Online mortgage broker offering quick and simple access to Canada's top lenders – compare rates and complete your mortgage in a secure online environment

Connect with a mortgage expert

The displayed rates are provided as guidance only, are not guaranteed, or are to be considered an approval of credit. Approval will be based solely on your personal situation. You are encouraged to speak with a Mortgage Professional for the most accurate information and to determine your eligibility.

Property Insights

St Barbara Catholic School
  • Catholic
  • JK - 8
Churchill Heights Public School
  • Public
  • JK - 8
Mariyah Islamic School
  • Private
  • K - 12
Golf Road Junior Public School
  • Public
  • JK - 6
Tecumseh Senior Public School
  • Public
  • 7 - 8
Tredway Woodsworth Public School
  • Public
  • JK - 8
Bellmere Junior Public School
  • Public
  • JK - 6
Cornell Junior Public School
  • Public
  • JK - 6
Cedarbrae Collegiate Institute
  • Public
  • 9 - 12
Heather Heights School
  • Public
  • JK - 6
School catchments and distances are intended to be used as reference only. To verify enrolment eligibility for a property, contact the school directly.Report Incorrect Info
Listing data is subject to copyright, disclaimer, and additional requirements from the data provider. See our Terms of Use for terms applicable to this listing. Listing data was last updated on 2026-09-25.
We use cookies and other technologies for functionality, security, and to provide you with a personalized experience on our online services. By continuing to use our online services, you agree to our Privacy Policy and Terms of Use. For information on how to adjust your privacy settings, visit our Cookie Policy.
Dismiss

