For Sale: 15 Fasan Crescent, Lakeshore, ON - REW
Boost your listing
Listing featured. Your listing will be featured on REW.
View featured placement
$1,299,000
5 bd 5 ba 4289 sf House

15 Fasan CrescentLakeshore, ON, N8N 4L1

  • 5 Bed
  • 5 Bath
  • 4289 Sqft
  • House

About this home

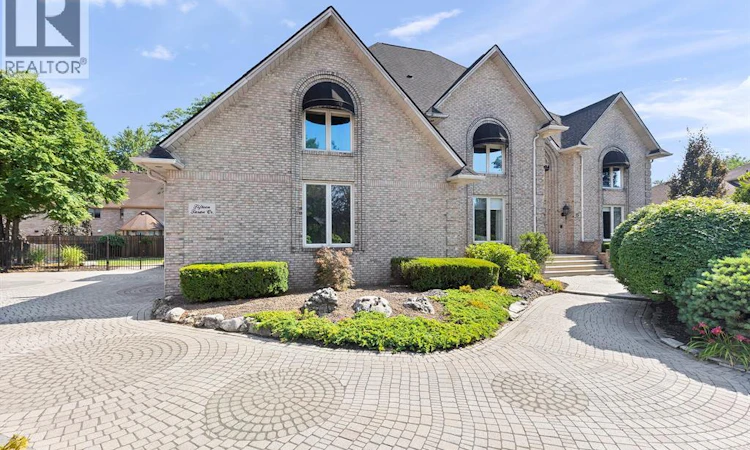
Discover luxury living at 15 Fasan Drive, an exceptional executive residence located in the prestigious Russell Woods community. This impressive all-brick two-storey home offers a perfect balance of timeless design, refined finishes, and functional living. A grand foyer welcomes you into elegant formal living and dining rooms, creating an ideal setting for entertaining family and friends. The spacious open-concept kitchen is designed to be the heart of the home, featuring an abundance of natural light and seamless flow into the surrounding living spaces. A dedicated main-floor office provides the perfect work-from-home environment, while the convenient main-floor laundry room adds everyday practicality. The upper level offers four generous bedrooms, including a luxurious primary suite complete with a spa-inspired ensuite and a spacious walk-in closet. A finished attic provides additional flexible living space, ideal as a fifth bedroom, guest suite, home office, or private retreat. Outside, you'll discover a spectacular backyard designed for both relaxation and entertaining. Enjoy a resort-style in-ground pool, a fully equipped outdoor kitchen, and beautifully landscaped outdoor living spaces that offer exceptional privacy. Situated in one of Tecumseh's most sought-after neighbourhoods, just moments from Lake St. Clair, parks, trails, and top-rated schools, this remarkable home offers an exceptional lifestyle in an outstanding location. (id:63626)
Listed by: TINA ROY, Broker, REMAX PREFERRED REALTY LTD. - 585

Home facts and features

Price details
List Price
Home facts
Bedrooms
5
Full Bathrooms
4
Partial Bathrooms
1
Parking Details
Garage, Attached Garage
Property Type
House
Depth
IRREG
Year Built
Built in 1990 (36 yrs old)
Title
Freehold
Exterior Finish
Brick
Heating Type
Forced air, Natural gas, Furnace
Cooling
Central air conditioning
Pool
Pool Equipment, In Ground Pool
Features
Cul-de-sac, Double width or more driveway, Finished Driveway, Front Driveway
Appliances
Dishwasher, Dryer, Refrigerator, Stove, Washer
Agent details
Primary Agent
TINA ROY
Primary Broker
REMAX PREFERRED REALTY LTD. - 585
Listing details
Days on REW
16 Days
Property Views
42
MLS® Number
26016791
Source
Canadian Real Estate Association
Board
Windsor-Essex County Association of REALTORS®

Is this your listing? Help it to stand out.

Mortgage Calculator

Estimated Payments
Purchase Price
Mortgage Total
Down Payment
Amortization
25 Years
Interest Rate
3.99%

Connect with our mortgage partner

REW Money

REW Money

REW Money

Connect with a mortgage expert

The displayed rates are provided as guidance only, are not guaranteed, or are to be considered an approval of credit. Approval will be based solely on your personal situation. You are encouraged to speak with a Mortgage Professional for the most accurate information and to determine your eligibility.

Property Insights

St. André
  • Catholic
  • JK - 8
l'Essor
  • Catholic
  • 7 - 12
É Élém C Ste-Marguerite-d'Youville
  • Catholic
  • JK - 8
St Pius X Catholic School
  • Catholic
  • JK - 8
É Élém C Saint-Antoine
  • Catholic
  • JK - 8
School catchments and distances are intended to be used as reference only. To verify enrolment eligibility for a property, contact the school directly.Report Incorrect Info
Listing data is subject to copyright, disclaimer, and additional requirements from the data provider. See our Terms of Use for terms applicable to this listing. Listing data was last updated on 2026-07-28.

