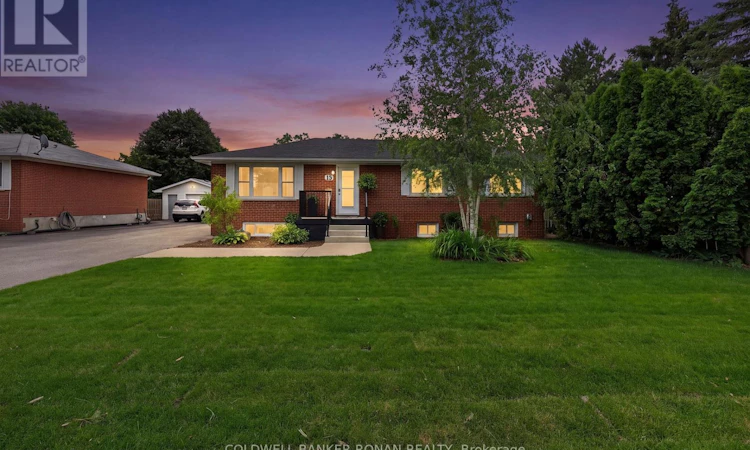
For Sale: 15 Essa Road, New Tecumseth, ON - REW
Boost your listing
Listing featured. Your listing will be featured on REW.
View featured placement
$689,900
4 bd 2 ba 1100 - 1499 sf House

15 Essa RoadNew Tecumseth, ON, L9R 1N3

Alliston
  • 4 Bed
  • 2 Bath
  • 1100 - 1499 Sqft
  • House

About this home

Welcome to this beautifully maintained 3+1 bedroom bungalow, offering the perfect blend of comfort, functionality, and thoughtful updates. Situated on a generous 63 x 119 ft lot in an established neighbourhood, this home is an excellent opportunity for first-time buyers, downsizers, or anyone seeking move-in ready living with additional finished space.The functional main floor features three bedrooms, an updated bathroom, and an updated kitchen completed approximately eight years ago. Updated laminate flooring flows throughout the home, creating a bright and welcoming atmosphere for everyday living. The finished lower level adds a versatile fourth bedroom and bathroom, ideal for guests, a home office, or additional living space to suit your needs.Step outside to enjoy the private, fully fenced backyard, offering plenty of room to relax, entertain, or spend time with family and friends. A gas BBQ hookup and two storage sheds add convenience, while the generous lot provides ample outdoor space to enjoy.This home has also benefited from numerous important mechanical and infrastructure updates, including the furnace (2022), roof shingles updated approximately 10-12 years ago, an owned hot water tank (replaced 5 years ago), breaker panel with copper wiring, updated front and basement windows, updated exterior doors, and valuable basement improvements including French drain systems, a second sump pump with battery backup, and a backwater valve.Conveniently located close to schools, parks, shopping, and everyday amenities, this well-cared-for home offers the perfect combination of comfort, functionality, and long-term peace of mind. (id:63626)
Listed by: ALYEA HUMMEL, Salesperson, COLDWELL BANKER RONAN REALTY

Home facts and features

Price details
List Price
Gross Taxes for 2026
$3,089
Home facts
Bedrooms
4
Full Bathrooms
2
Parking Spaces
3
Parking Details
No Garage
Property Type
House
Depth
119.9 feet
Frontage
63.4 feet
Title
Freehold
Style
Bungalow
Exterior Finish
Brick
Heating Type
Forced air, Natural gas
Cooling
Central air conditioning
Basement Details
Partially finished,
Features
Carpet Free, Smoke Detectors, Sump Pump
Appliances
Dishwasher, Dryer, Hot Tub, Refrigerator, Stove, Washer, Water Heater, Water meter, Window Coverings
Community
Agent details
Primary Agent
ALYEA HUMMEL
Primary Broker
COLDWELL BANKER RONAN REALTY
Secondary Agent
JEFF J. HUMMEL
Secondary Broker
COLDWELL BANKER RONAN REALTY
Tertiary Agent
Kelly Hummel
Tertiary Broker
COLDWELL BANKER RONAN REALTY
Listing details
Days on REW
1 Day
MLS® Number
N13530068
Source
Canadian Real Estate Association

Is this your listing? Help it to stand out.

Mortgage Calculator

Estimated Payments
Purchase Price
Mortgage Total
Down Payment
Amortization
25 Years
Interest Rate
3.99%

Connect with our mortgage partner

REW Money

REW Money

REW Money

Connect with a mortgage expert

The displayed rates are provided as guidance only, are not guaranteed, or are to be considered an approval of credit. Approval will be based solely on your personal situation. You are encouraged to speak with a Mortgage Professional for the most accurate information and to determine your eligibility.

Property Insights

Alliston Union Public School
  • Public
  • JK - 8
Above and Beyond Learning Experience Inc
  • Private
  • 1 - 12
Alliston Campus School
  • Public
  • 9 - 12
St Paul's School
  • Catholic
  • JK - 8
Banting Memorial District High School
  • Public
  • 9 - 12
Ernest Cumberland Elementary School
  • Public
  • JK - 8
Holy Family School
  • Catholic
  • JK - 8
Alliston Community Christian School
  • Private
  • K - 8
School catchments and distances are intended to be used as reference only. To verify enrolment eligibility for a property, contact the school directly.Report Incorrect Info
Listing data is subject to copyright, disclaimer, and additional requirements from the data provider. See our Terms of Use for terms applicable to this listing. Listing data was last updated on 2026-07-07.






