For Sale: 15 Barnes Crescent, Toronto, ON - REW
Boost your listing
Listing featured. Your listing will be featured on REW.
View featured placement
$999,000
3 + 3 bd 4 ba 700 - 1100 sf House

15 Barnes CrescentToronto, ON, M1G 1Z8

Woburn
  • 3 + 3 Bed
  • 4 Bath
  • 700 - 1100 Sqft
  • House

About this home

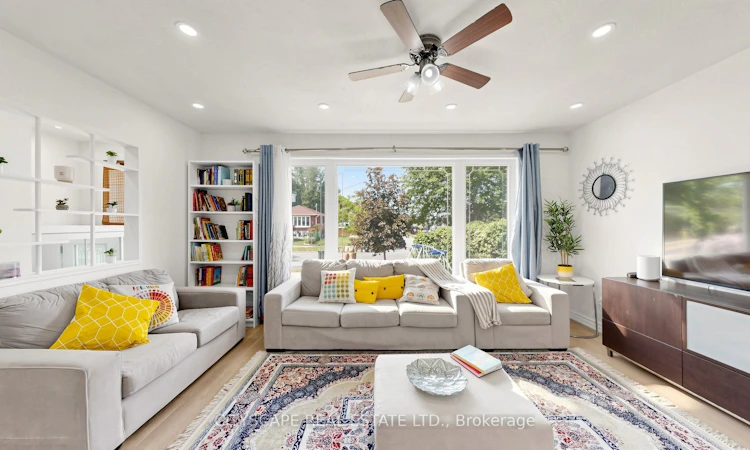
Turn-key investment or perfect multi-generational home in high-demand Woburn! Sun-filled, fully renovated bungalow on a premium 45' x 112' lot in the highly desirable community! This move-in ready gem offers an exceptional modern layout featuring a fully remodeled kitchen with modern appliances, new ceilings, contemporary finishes, and bright, refreshed living spaces throughout. The main floor boasts 3 spacious bedrooms and a bright living/Dining room having engineered hardwood flooring, Pot lights, large windows, complemented by a fully finished basement featuring an additional 3 bedrooms and additional 2 washrooms for ultimate convenience. Income potential awaits! A separate side entrance leads to the lower level, complete with its own kitchen, living space, and separate laundry (2 separate laundry setups total). Perfect for extended family or generating strong rental income. Outdoors, enjoy a private driveway accommodating 4-6 vehicles and a fully fenced backyard ideal for entertaining. Roof & Driveway 2024, Nestled in a family-friendly neighborhood, steps to schools, parks, transit, shopping, and major highways. Exceptional value for families, first-time buyers, and savvy investors alike! Don't Miss this Gem..!!
Listed by: Emad H. Qazi, Salesperson, CITYSCAPE REAL ESTATE LTD.

Home facts and features

Price details
List Price
Gross Taxes for 2025
$4,000
Home facts
Bedrooms
3 + 3
Full Bathrooms
4
Parking Spaces
4
Parking Details
Private
Property Type
House
Lot Size
45 ft x 112 ft (5040 ft²)
Depth
112.0
Frontage
45.0
Exterior Finish
Brick
Heating Type
Forced Air, Gas
Cooling
Central Air
Basement Details
Apartment, Separate Entrance, Finished
Features
Fenced Yard, Hospital, Public Transit, School
Community
Agent details
Primary Agent
Emad H. Qazi
Primary Broker
CITYSCAPE REAL ESTATE LTD.
Secondary Agent
Arif Ali Rajer
Secondary Broker
CITYSCAPE REAL ESTATE LTD.
Listing details
Days on REW
45 Days
MLS® Number
E13416770
Source
Toronto Real Estate Board
Is this your listing? Help it to stand out.

Mortgage Calculator

Estimated Payments
Purchase Price
Mortgage Total
Down Payment
Amortization
25 Years
Interest Rate
3.99%

Connect with our mortgage partner

REW Money

REW Money

REW Money

Connect with a mortgage expert

The displayed rates are provided as guidance only, are not guaranteed, or are to be considered an approval of credit. Approval will be based solely on your personal situation. You are encouraged to speak with a Mortgage Professional for the most accurate information and to determine your eligibility.

Property Insights

Golf Road Junior Public School
  • Public
  • JK - 6
St Barbara Catholic School
  • Catholic
  • JK - 8
Tecumseh Senior Public School
  • Public
  • 7 - 8
Mariyah Islamic School
  • Private
  • K - 12
Cornell Junior Public School
  • Public
  • JK - 6
Churchill Heights Public School
  • Public
  • JK - 8
Willow Park Junior Public School
  • Public
  • JK - 6
Heather Heights School
  • Public
  • JK - 6
Cedarbrae Collegiate Institute
  • Public
  • 9 - 12
Tredway Woodsworth Public School
  • Public
  • JK - 8
School catchments and distances are intended to be used as reference only. To verify enrolment eligibility for a property, contact the school directly.Report Incorrect Info
Listing data is subject to copyright, disclaimer, and additional requirements from the data provider. See our Terms of Use for terms applicable to this listing. Listing data was last updated on 2026-07-22.

