For Sale: 15-590 North Service Road, Hamilton, ON - REW
Boost your listing
Listing featured. Your listing will be featured on REW.
View featured placement
$579,000
2 bd 3 ba 1200 - 1399 sf Townhouse

15 - 590 North Service RoadHamilton, ON, L8E 0K5

Confederation Park
  • 2 Bed
  • 3 Bath
  • 1200 - 1399 Sqft
  • Townhouse

About this home

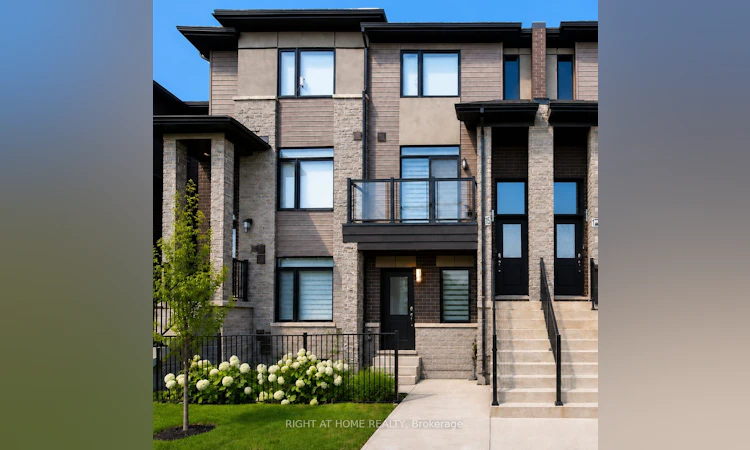
Welcome To This Beautifully Maintained 2-Bedroom, 3-Bathroom Condo Townhome Offering 9ft High Ceilings with Approximately 1,300 Sq. Ft. Of Stylish, Carpet-Free Living In The Highly Sought-After FiftyPoint Waterfront Community. The Bright, Open-Concept Main Floor Features a Double Entrance; from the front and Through the Garage, A Modern Kitchen With Quartz Countertops, Stainless Steel Appliances, Ample Cabinetry And A Breakfast Bar, Flowing Seamlessly Into The Spacious Living And Dining Areas. Enjoy Two Open Balconies On The East And West Sides. Perfect For Taking In Both The Sunrise And Sunset and enjoying BBQs. Upstairs Offers A Generous Primary Suite With A Walk-In Closet And Private Ensuite, A Spacious Second Bedroom also With A Walk-in, A Full Bathroom And Convenient Upper-Level Laundry. Complete With An Attached Garage And Private Driveway Parking along Ample Visitor Parking. Walking Distance To The Lake Ontario Waterfront, Scenic Trails And Marina, With A Children's Playground Conveniently Located Across The Street. Minutes To Costco, Shopping,Restaurants, The QEW And Future Confederation GO Station. Move-In Ready And Perfect For First-Time Buyers, Professionals, Downsizers Or Investors!
Listed by: Abdul Qaheri, Salesperson, RIGHT AT HOME REALTY

Home facts and features

Price details
List Price
Gross Taxes for 2025
$3,246
Strata Maintenance Fees
$412
Home facts
Bedrooms
2
Full Bathrooms
3
Parking Spaces
2
Parking Details
, Private
Property Type
Townhouse
Year Built
6 - 10 yrs old
Exterior Finish
Brick, Stone
Heating Type
Forced Air, Gas
Cooling
Central Air
Features
Ensuite
Community
Agent details
Primary Agent
Abdul Qaheri
Primary Broker
RIGHT AT HOME REALTY
Listing details
Days on REW
44 Days
MLS® Number
X13619762
Source
Toronto Real Estate Board
Is this your listing? Help it to stand out.

Mortgage Calculator

Estimated Payments
Purchase Price
Mortgage Total
Down Payment
Amortization
25 Years
Interest Rate
3.99%

Connect with our mortgage partner

REW Money

REW Money

REW Money

Connect with a mortgage expert

The displayed rates are provided as guidance only, are not guaranteed, or are to be considered an approval of credit. Approval will be based solely on your personal situation. You are encouraged to speak with a Mortgage Professional for the most accurate information and to determine your eligibility.

Property Insights

Our Lady of Peace Catholic Elementary School
  • Catholic
  • JK - 8
Orchard Park Secondary School
  • Public
  • 9 - 12
Mountain View Public School
  • Public
  • JK - 8
John Knox Memorial Christian School
  • Private
  • JK - 8
St. Clare of Assisi Catholic Elementary School
  • Catholic
  • JK - 8
Eastdale Public School
  • Public
  • JK - 8
Immaculate Heart of Mary Catholic Elementary School
  • Catholic
  • JK - 8
Memorial Public School
  • Public
  • JK - 8
St. Francis Xavier Catholic Elementary School
  • Catholic
  • JK - 8
St. Agnes Catholic Elementary School
  • Catholic
  • JK - 8
School catchments and distances are intended to be used as reference only. To verify enrolment eligibility for a property, contact the school directly.Report Incorrect Info
Listing data is subject to copyright, disclaimer, and additional requirements from the data provider. See our Terms of Use for terms applicable to this listing. Listing data was last updated on 2026-09-11.
We use cookies and other technologies for functionality, security, and to provide you with a personalized experience on our online services. By continuing to use our online services, you agree to our Privacy Policy and Terms of Use. For information on how to adjust your privacy settings, visit our Cookie Policy.
Dismiss

