For Sale: 15-39 Putman Avenue, Ottawa, ON - REW
Boost your listing
Listing featured. Your listing will be featured on REW.
View featured placement
$795,000
2 bd • 3 ba • 1400 - 1598 sf • Townhouse

15 - 39 Putman AvenueOttawa, ON, K1M 1Z1

Lindenlea - New Edinburgh
  • 2 Bed
  • 3 Bath
  • 1400 - 1598 Sqft
  • Townhouse

About this home

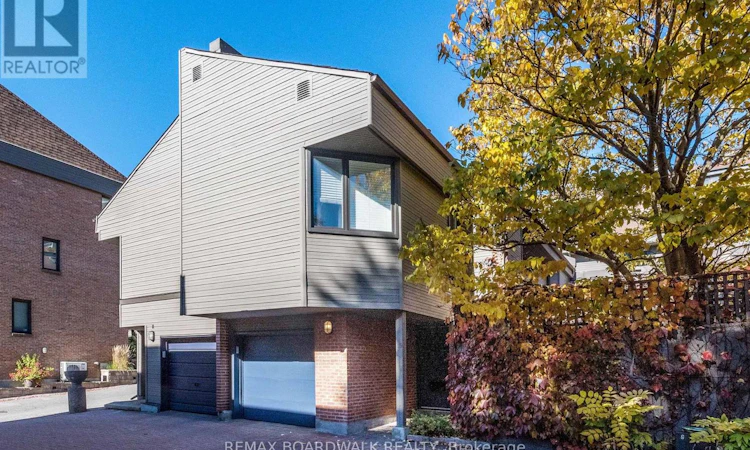
Charming condo with private patio & two woodburning fireplaces!! Welcome to this delightful, well-situated condo offering warmth, character, and comfortable living. Enjoy nearby coffee shops, restaurants, a local bookstore, and a grocery store in trendy New Edinburgh. Filled with natural light from abundant windows and three skylights, this inviting home features 2 bedrooms plus a den, 2 full bathrooms, and a powder room. The living room boasts gorgeous built-in shelving surrounding a wood-burning fireplace, with access to a charming, professionally landscaped private patio - perfect for relaxing or entertaining. A second wood-burning fireplace adds warmth to the den, ideal for a home office or cozy retreat. Beautiful bamboo flooring enhances the main level, while oak flooring extends throughout the upper level and stairs. Retreat to the generously sized primary bedroom, your own inviting sanctuary, complete with a private ensuite for added comfort and convenience. The finished basement offers versatile additional living space, perfect for a family room or recreation area, plus a convenient cedar closet. Enjoy year-round comfort with central air conditioning and a new heat pump installed in 2024. This self-managed condominium has an annual fee of $5016.00, payable in two installments, covering road maintenance, snow removal, and landscaping. Owners are responsible for building maintenance, including windows, roofing, and brickwork. A home full of charm and character, offering a private outdoor retreat, inviting living spaces, and convenient access to neighbourhood amenities, and excellent schools. Siding 2026, heat pump 2024, washing machine 2024. (id:63626)
Listed by: Jane Scott, Salesperson, REMAX BOARDWALK REALTY

Home facts and features

Price details
List Price
Gross Taxes for 2026
$5,547
Strata Maintenance Fees
$418 Monthly
Home facts
Bedrooms
2
Full Bathrooms
2
Partial Bathrooms
1
Parking Spaces
1
Parking Details
Attached Garage, Garage
Property Type
Townhouse
Title
Condo/Strata
Exterior Finish
Wood, Brick
Heating Type
Heat Pump, Natural gas
Cooling
Central air conditioning
Basement Details
Finished, Full
Features
Fireplace(s)
Appliances
Blinds, Dishwasher, Dryer, Hood Fan, Stove, Washer, Water Heater
Community
Agent details
Primary Agent
Jane Scott
Primary Broker
REMAX BOARDWALK REALTY
Listing details
Days on REW
1 Day
MLS® Number
X14148902
Source
Canadian Real Estate Association
Board
Ottawa Real Estate Board
Is this your listing? Help it to stand out.

Mortgage Calculator

provided by REW Digital Ltd
Estimated Payments
Purchase Price
Mortgage Total
Down Payment
Amortization
25 Years
Interest Rate
3.99%

Connect with our mortgage partner

Frank Mortgage

Frank Mortgage

Canada's No Fee Mortgage Marketplace

Online mortgage broker offering quick and simple access to Canada's top lenders – compare rates and complete your mortgage in a secure online environment

Connect with a mortgage expert

The displayed rates are provided as guidance only, are not guaranteed, or are to be considered an approval of credit. Approval will be based solely on your personal situation. You are encouraged to speak with a Mortgage Professional for the most accurate information and to determine your eligibility.

Property Insights

St Brigid Elementary School
  • Catholic
  • JK - 6
ÉEP Trille des Bois
  • Public
  • JK - 8
ÉSP De La Salle
  • Public
  • 9 - 12
ÉEP De la Salle
  • Public
  • 7 - 8
É Élém C Sainte-Anne
  • Catholic
  • JK - 8
Répit-Transit
  • Public
  • JK - 12
ÉEP Le Trillium
  • Public
  • JK - 6
Assumption Catholic Elementary School
  • Catholic
  • JK - 6
É Élém C Horizon-Jeunesse
  • Catholic
  • JK - 6
York Street Public School
  • Public
  • JK - 8
School catchments and distances are intended to be used as reference only. To verify enrolment eligibility for a property, contact the school directly.Report Incorrect Info
Listing data is subject to copyright, disclaimer, and additional requirements from the data provider. See our Terms of Use for terms applicable to this listing. Listing data was last updated on 2026-11-04.
We use cookies and other technologies for functionality, security, and to provide you with a personalized experience on our online services. By continuing to use our online services, you agree to our Privacy Policy and Terms of Use. For information on how to adjust your privacy settings, visit our Cookie Policy.
Dismiss