For Sale: 15-2299 Marine Drive, Oakville, ON - REW
Boost your listing
Listing featured. Your listing will be featured on REW.
View featured placement
$899,900
3 bd • 3 ba • 1500 - 1999 sf • Townhouse

15 - 2299 Marine DriveOakville, ON, L6L 1C2

Bronte West
  • 3 Bed
  • 3 Bath
  • 1500 - 1999 Sqft
  • Townhouse

About this home

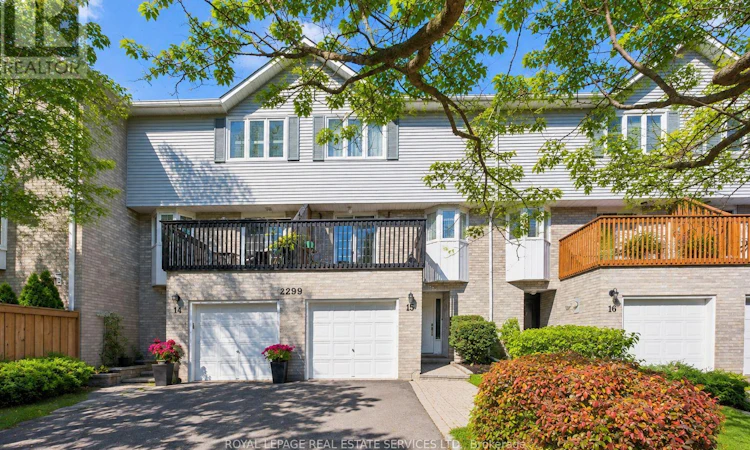
EXPERIENCE LAKESIDE LIVING IN ONE OF OAKVILLE'S MOST SOUGHT-AFTER COMMUNITIES - BEAUTIFUL BRONTE! Ideally situated just a short stroll from the boutiques, cafés and restaurants of vibrant Bronte Village, the marina, harbour, Waterfront Trail, beach and Lake Ontario. A great location for commuters, with easy access to public transit, major highways and the GO Train. Welcome to 2299 Marine Drive, #15, in Mariner's Reach, a private enclave of townhomes tucked along a quiet, tree-lined street in the heart of Bronte. This desirable three-storey freehold townhome offers almost 1,700 square feet of thoughtfully designed living space across three levels, combining comfort, functionality and an outstanding lakeside lifestyle. The main level features inside access from the garage, an oversized family room with a floor-to-ceiling brick gas fireplace and walkout to the patio, powder room, and laundry/utility room. Perfect for everyday living and entertaining, the second level showcases hardwood flooring, a spacious living room with walkout to balcony, and a two-sided woodburning fireplace shared with the dining room. The kitchen offers an abundance of cabinetry, double sink and backsplash. The third level features a generous primary bedroom with walk-in closet and three-piece ensuite, two additional bedrooms, and a four-piece main bathroom. Enjoy outdoor relaxation in the fully fenced, low-maintenance backyard, complete with a natural stone patio. Bronte is the place to be for lakeside concerts, community events, and family-friendly entertainment. Experience the best of lakeside living, village charm, and everyday convenience in one of Oakville's most desirable waterfront communities! (Exterior images have been digitally enhanced to depict summer conditions) (id:63626)
Listed by: DAN COOPER, Broker, Royal LePage Real Estate Services Ltd.

Home facts and features

Price details
List Price
Gross Taxes for 2026
$3,898
Strata Maintenance Fees
$120 Monthly
Home facts
Bedrooms
3
Full Bathrooms
2
Partial Bathrooms
1
Parking Spaces
2
Parking Details
Attached Garage, Garage, Inside Entry
Property Type
Townhouse
Title
Freehold
Exterior Finish
Brick, Vinyl siding
Heating Type
Forced air, Natural gas
Cooling
Central air conditioning
Features
Fireplace(s)
Appliances
Dishwasher, Dryer, Garage door opener, Garage door opener remote(s), Refrigerator, Stove, Washer, Window Coverings
Community
Agent details
Primary Agent
Primary Broker
Royal LePage Real Estate Services Ltd.
Listing details
Days on REW
1 Day
MLS® Number
W14147756
Source
Canadian Real Estate Association
Is this your listing? Help it to stand out.

Mortgage Calculator

provided by REW Digital Ltd
Estimated Payments
Purchase Price
Mortgage Total
Down Payment
Amortization
25 Years
Interest Rate
3.99%

Connect with our mortgage partner

Frank Mortgage

Frank Mortgage

Canada's No Fee Mortgage Marketplace

Online mortgage broker offering quick and simple access to Canada's top lenders – compare rates and complete your mortgage in a secure online environment

Connect with a mortgage expert

The displayed rates are provided as guidance only, are not guaranteed, or are to be considered an approval of credit. Approval will be based solely on your personal situation. You are encouraged to speak with a Mortgage Professional for the most accurate information and to determine your eligibility.

Property Insights

Eastview Public School
  • Public
  • JK - 8
St Dominics School
  • Catholic
  • JK - 8
Oakville Christian School
  • Private
  • JK - 8
Gladys Speers Public School
  • Public
  • JK - 6
É Élém Patricia-Picknell
  • Public
  • JK - 6
Thomas A Blakelock High School
  • Public
  • 9 - 12
St Joseph's School
  • Catholic
  • JK - 8
Brookdale Public School
  • Public
  • JK - 8
Appleby College
  • Private
  • 7 - 12
Victoria International Academy
  • Private
  • 9 - 12
School catchments and distances are intended to be used as reference only. To verify enrolment eligibility for a property, contact the school directly.Report Incorrect Info
Listing data is subject to copyright, disclaimer, and additional requirements from the data provider. See our Terms of Use for terms applicable to this listing. Listing data was last updated on 2026-11-04.
We use cookies and other technologies for functionality, security, and to provide you with a personalized experience on our online services. By continuing to use our online services, you agree to our Privacy Policy and Terms of Use. For information on how to adjust your privacy settings, visit our Cookie Policy.
Dismiss