For Sale: 1497 Everts, Windsor, ON - REW
Boost your listing
Listing featured. Your listing will be featured on REW.
View featured placement
$299,900
2 bd • 1 ba • sf • House
1497 Everts
Street ViewDirections

1497 EvertsWindsor, ON, N9B 3E2

South Cameron
  • 2 Bed
  • 1 Bath
  • Sqft
  • House

About this home

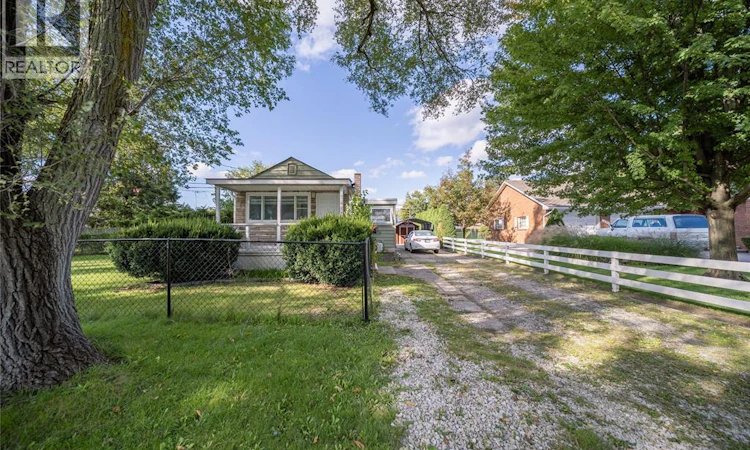
1497 Everts Avenue, Windsor — Welcome to this 2-bedroom, 1-bathroom home, with a generous backyard and a convenient location near Tecumseh Road. Whether you’re looking for your first home, a place to downsize, or a property to make your own, this home offers practical living space, recent updates and plenty of room outdoors. The irregular lot measures approximately 95.59 ft × 175.09 ft × 2.68 ft × 146.64 ft. Its large backyard offers space to garden, entertain, play or simply relax outside. Inside, the two-bedroom layout provides flexibility for everyday living, with the second bedroom also suitable for guests or a home office. It’s a manageable home with room to personalize as your needs change. Updates include a furnace and air conditioning installed in 2023, crawl space waterproofing completed in 2023, and heat pumps that are approximately five years old. These improvements add to the appeal for buyers looking for a property with key work already completed. Shopping, restaurants, services and everyday conveniences along Tecumseh Road are close by, making it easy to enjoy both the outdoor space at home and the amenities of the surrounding area. Book your showing and explore the possibilities at 1497 Everts Avenue. (id:63626)
Listed by: GORAN TODOROVIC, Broker, REMAX CARE REALTY

Home facts and features

Price details
List Price
Home facts
Bedrooms
2
Full Bathrooms
1
Property Type
House
Depth
IRREG
Title
Freehold
Style
Bungalow
Exterior Finish
Aluminum/Vinyl
Heating Type
Heat Pump, Forced air, Natural gas, Ductless, Furnace
Cooling
Heat Pump
Features
Front Driveway
Appliances
Dryer, Refrigerator, Stove, Washer
Community
Agent details
Primary Agent
Primary Broker
REMAX CARE REALTY
Secondary Agent
RONY HYDIER
Secondary Broker
REMAX CARE REALTY
Listing details
Days on REW
1 Day
MLS® Number
26023692
Source
Canadian Real Estate Association
Board
Windsor-Essex County Association of REALTORS®

Is this your listing? Help it to stand out.

Mortgage Calculator

Estimated Payments
Purchase Price
Mortgage Total
Down Payment
Amortization
25 Years
Interest Rate
3.99%

Connect with our mortgage partner

Frank Mortgage

Frank Mortgage

Canada's No Fee Mortgage Marketplace

Online mortgage broker offering quick and simple access to Canada's top lenders – compare rates and complete your mortgage in a secure online environment

Connect with a mortgage expert

The displayed rates are provided as guidance only, are not guaranteed, or are to be considered an approval of credit. Approval will be based solely on your personal situation. You are encouraged to speak with a Mortgage Professional for the most accurate information and to determine your eligibility.

Property Insights

É Élém C Saint-Edmond
  • Catholic
  • JK - 8
West Gate Public School
  • Public
  • JK - 8
Lamothe-Cadillac School
  • Public
  • 7 - 12
Westview Freedom Academy Secondary School
  • Public
  • 9 - 12
St John Catholic School
  • Catholic
  • JK - 8
Assumption School
  • Catholic
  • 7 - 12
Queen Victoria Public School
  • Public
  • JK - 8
Marlborough Public School
  • Public
  • JK - 8
St James Catholic School
  • Catholic
  • JK - 8
Dougall Avenue Public School
  • Public
  • JK - 8
School catchments and distances are intended to be used as reference only. To verify enrolment eligibility for a property, contact the school directly.Report Incorrect Info
Listing data is subject to copyright, disclaimer, and additional requirements from the data provider. See our Terms of Use for terms applicable to this listing. Listing data was last updated on 2026-09-29.
We use cookies and other technologies for functionality, security, and to provide you with a personalized experience on our online services. By continuing to use our online services, you agree to our Privacy Policy and Terms of Use. For information on how to adjust your privacy settings, visit our Cookie Policy.
Dismiss

