For Sale: 1491 Robillard Road, Mississauga, ON - REW
Boost your listing
Listing featured. Your listing will be featured on REW.
View featured placement
$1,599,900
4 bd • 4 ba • 1500 - 2000 sf • House
1491 Robillard Road
Street ViewDirections

1491 Robillard RoadMississauga, ON, L5J 3K3

Clarkson
  • 4 Bed
  • 4 Bath
  • 1500 - 2000 Sqft
  • House

About this home

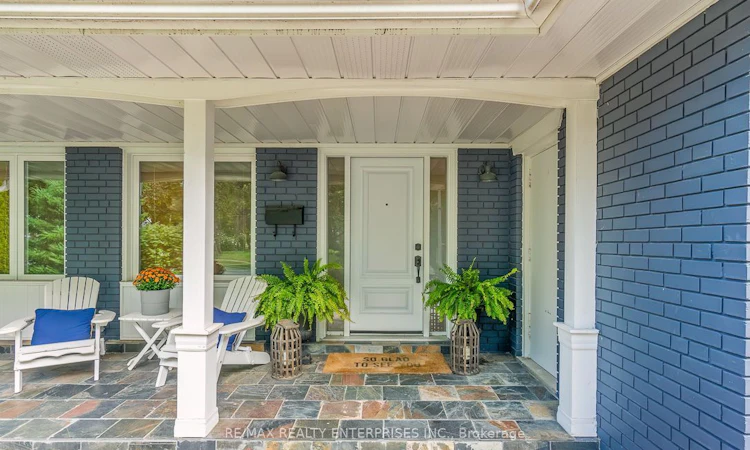
Welcome to the home you have been waiting for! Beautifully and professionally upgraded, this two-storey family home offers the ultimate blend of modern finishes and everyday comfort. Nestled in one of Mississauga's most desirable & established neighbourhoods, this 4-bed, 4-bath property is designed to impress from the moment you arrive. Step inside to a bright, open-concept main floor enhanced by rich hardwood flooring and a warm gas fireplace that anchors the living space. The kitchen is open and bright, featuring sleek quartz countertops, premium stainless steel appliances, and an eat-in island perfect for casual family mornings orhosting guests. Step through the walk-out from the kitchen onto a stunning covered deck-ideal for relaxation and entertaining-which overlooks your private, resort-style backyard oasiscomplete with a sparkling salt water pool. Upstairs offers four generously sized bedrooms and well-appointed bathrooms. The private primary suite serves as a true sanctuary, boasting a walk-in closet and a pristine 3-piece ensuite. The fully finished basement expands your living space exponentially. Unwind and watch tv in the recreation room featuring its own cozy gas fireplace, maintain your fitness routine in the dedicated workout area, and enjoy the added convenience of a 3-piece bathroom and aseparate laundry room. Along with being positioned in Lorne Park School district, Clarkson iscelebrated for its unique village charm, mature tree-lined streets, and exceptional family-friendly atmosphere. Enjoy living just moments away from Clarkson Village on Lakeshore Road West, home to independent shops, local cafes, and wonderful dining. Nature lovers willadore the close proximity to local treasures, including the scenic boardwalk trails of the Rattray Marsh Conservation Area and the expansive lakeside green space at Jack Darling Memorial Park. Commuters benefit from seamless connections to downtown Toronto and across the GTA via the nearby GO train.
Listed by: Sean Donnelly, Salesperson, RE/MAX REALTY ENTERPRISES INC.

Home facts and features

Price details
List Price
Gross Taxes for 2026
$9,182
Home facts
Bedrooms
4
Full Bathrooms
4
Parking Spaces
2
Parking Details
Private
Property Type
House
Lot Size
55 ft x 121 ft (6707 ft²)
Depth
121.73
Frontage
55.1
Year Built
51 - 99 yrs old
Exterior Finish
Brick, Vinyl Siding
Heating Type
Forced Air, Gas
Cooling
Central Air
Pool
Salt, Inground
Basement Details
Walk-Up, Finished
Features
Carbon Monoxide Detectors, Deck, Fenced Yard, Landscape Lighting, Landscaped, Library, Park, Patio, Porch, Privacy, Public Transit, School, Smoke Detector
Community
Agent details
Primary Agent
Sean Donnelly
Primary Broker
RE/MAX REALTY ENTERPRISES INC.
Listing details
Days on REW
1 Day
MLS® Number
W13835644
Source
Toronto Real Estate Board
Is this your listing? Help it to stand out.

Mortgage Calculator

Estimated Payments
Purchase Price
Mortgage Total
Down Payment
Amortization
25 Years
Interest Rate
3.99%

Connect with our mortgage partner

Frank Mortgage

Frank Mortgage

Canada's No Fee Mortgage Marketplace

Online mortgage broker offering quick and simple access to Canada's top lenders – compare rates and complete your mortgage in a secure online environment

Connect with a mortgage expert

The displayed rates are provided as guidance only, are not guaranteed, or are to be considered an approval of credit. Approval will be based solely on your personal situation. You are encouraged to speak with a Mortgage Professional for the most accurate information and to determine your eligibility.

Property Insights

Hillcrest Public School
  • Public
  • JK - 8
Clarke Christian Montessori Academy
  • Private
  • PS - 8
É Élém Horizon Jeunesse
  • Public
  • JK - 6
Whiteoaks Public School
  • Public
  • JK - 6
Iona Secondary School
  • Catholic
  • 9 - 12
ISNA High School
  • Private
  • K - 8
St Louis School
  • Catholic
  • JK - 8
St Christopher School
  • Catholic
  • JK - 8
Olive Grove School
  • Private
  • PS - 8
Lorne Park Secondary School
  • Public
  • 9 - 12
School catchments and distances are intended to be used as reference only. To verify enrolment eligibility for a property, contact the school directly.Report Incorrect Info
Listing data is subject to copyright, disclaimer, and additional requirements from the data provider. See our Terms of Use for terms applicable to this listing. Listing data was last updated on 2026-09-28.
We use cookies and other technologies for functionality, security, and to provide you with a personalized experience on our online services. By continuing to use our online services, you agree to our Privacy Policy and Terms of Use. For information on how to adjust your privacy settings, visit our Cookie Policy.
Dismiss

