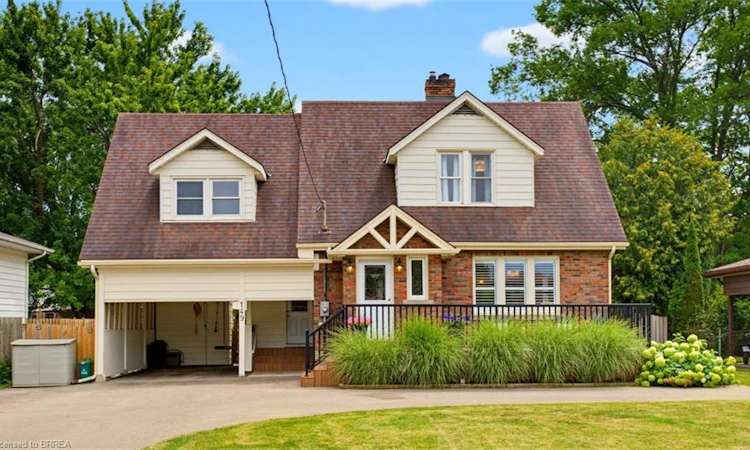
For Sale: 149 Tollgate Road, Brantford, ON - REW
Boost your listing
Listing featured. Your listing will be featured on REW.
View featured placement
$699,900
3 bd • 2 ba • 1574 sf • House

149 Tollgate RoadBrantford, ON, N3R 4Z9

  • 3 Bed
  • 2 Bath
  • 1574 Sqft
  • House

About this home

Your family's next chapter starts here! This beautifully updated 3-bedroom, 2-bath home offers the perfect blend of modern comfort, charm and family-friendly living. Set on a fully fenced landscaped lot, this move-in-ready gem has been thoughtfully updated from top to bottom, so you can spend less time renovating and more time making memories! The heart of the home features custom-crafted maple cabinetry, crown molding, quartz countertops and new kitchen appliances (2026). Charming dormers, spacious bedrooms and new flooring throughout add warmth and character, while updated windows, 50-year shingles and upgraded mechanicals offer added peace of mind, A versatile main-floor den makes the perfect home office, playroom or quiet retreat. The finished rec room is ready for family movie nights, complete with a wall-mounted fireplace and bonus storage. Upstairs the lovely renovated bathroom adds a touch of everyday luxury with in-floor radiant heating. And when it's time to head outdoors, you'll love your own private backyard escape! An impressive 34'x20' deck and patio, a relaxing hot tub and the cutest custom shed. Whether it's summer bbqs, entertaining friends or simply watching the kids play, this backyard is ready for it all. A triple-wide paved driveway(2023) provides plenty of parking for the big family gatherings. Located within walking distance to excellent schools, including French Immersion and high schools, neighbourhood playgrounds and GRCA trails, this is a fantastic opportunity to enjoy the best of family living.
Listed by: Tamara Cupoli, Century 21 Heritage House LTD

Home facts and features

Price details
List Price
Gross Taxes for 2026
$4,627
Home facts
Bedrooms
3
Full Bathrooms
1
Partial Bathrooms
1
Parking Spaces
10
Parking Details
Asphalt
Property Type
House
Lot Size
68 ft x 178 ft (12104 ft²)
Depth
178.0
Frontage
68.0
Year Built
Built in 1939 (87 yrs old)
Style
Cape Cod
Heating Type
Forced Air,Natural Gas
Cooling
Central Air
Basement Details
Full,Partially Finished
Features
Built-in Appliances, Landscaped, Lower Level, Privacy, Recreation Room, Storage Buildings
Amenities
Hot Tub
Appliances
Dishwasher, Dryer, Freezer, Refrigerator, Stove, Washer, Window Coverings
Agent details
Primary Agent
Primary Broker
Century 21 Heritage House LTD
Listing details
Days on REW
10 Days
Property Views
15
MLS® Number
40875313
Source
Information Technology Systems Ontario
Board
Brantford Regional Real Estate Assn Inc
Is this your listing? Help it to stand out.

Mortgage Calculator

provided by REW Digital Ltd
Estimated Payments
Purchase Price
Mortgage Total
Down Payment
Amortization
25 Years
Interest Rate
3.99%

Connect with our mortgage partner

Frank Mortgage

Frank Mortgage

Canada's No Fee Mortgage Marketplace

Online mortgage broker offering quick and simple access to Canada's top lenders – compare rates and complete your mortgage in a secure online environment

Connect with a mortgage expert

The displayed rates are provided as guidance only, are not guaranteed, or are to be considered an approval of credit. Approval will be based solely on your personal situation. You are encouraged to speak with a Mortgage Professional for the most accurate information and to determine your eligibility.

Property Insights

St John's School
  • Catholic
  • 9 - 12
Russell Reid Public School
  • Public
  • JK - 8
James Hillier School
  • Public
  • JK - 8
Our Lady of Providence Catholic Elementary School
  • Catholic
  • JK - 8
St. Pius X Catholic Elementary School
  • Catholic
  • JK - 8
Confederation Elementary School
  • Public
  • JK - 8
Lansdowne-Costain Public School
  • Public
  • JK - 8
Grandview Public School
  • Public
  • JK - 8
Christ the King School
  • Catholic
  • JK - 8
Greenbrier Public School
  • Public
  • JK - 8
School catchments and distances are intended to be used as reference only. To verify enrolment eligibility for a property, contact the school directly.Report Incorrect Info
Listing data is subject to copyright, disclaimer, and additional requirements from the data provider. See our Terms of Use for terms applicable to this listing. Listing data was last updated on 2026-11-09.
We use cookies and other technologies for functionality, security, and to provide you with a personalized experience on our online services. By continuing to use our online services, you agree to our Privacy Policy and Terms of Use. For information on how to adjust your privacy settings, visit our Cookie Policy.
Dismiss