For Sale: 148 Sandringham Drive, Clarington, ON - REW
Boost your listing
Listing featured. Your listing will be featured on REW.
View featured placement
$879,900
3 + 1 bd • 4 ba • 1500 - 1999 sf • House
148 Sandringham Drive
Street ViewDirections

148 Sandringham DriveClarington, ON, L1E 2G6

Courtice
  • 3 + 1 Bed
  • 4 Bath
  • 1500 - 1999 Sqft
  • House

About this home

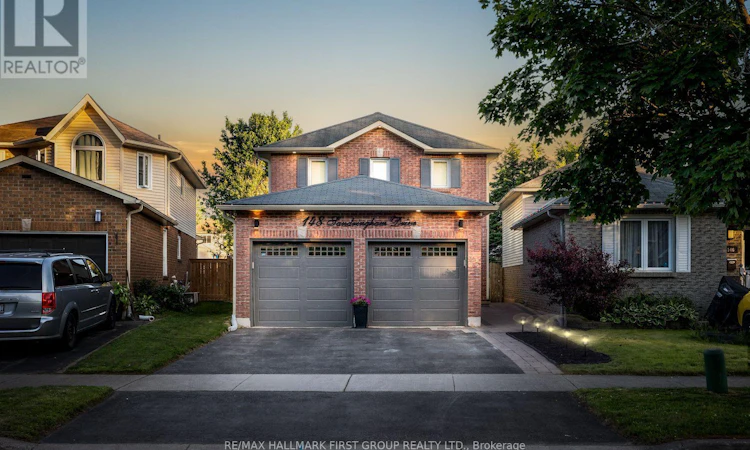
Welcome to this stunning 3+1 bedroom, 4-bathroom home, offering a perfect blend of modern elegance, comfortable living, and exceptional outdoor entertaining! The front of the home features an attached double garage with new garage doors (2020), with two additional driveway parking. Ideally located near Highway 401, schools, parks, and just minutes from Courtice Commons Plaza, this conveniently located home is one you won't want to miss. Step inside to luxury vinyl flooring throughout the main level, elegant crown molding, and sleek modern finishes. The bright and inviting living room welcomes you in, and features newly installed built-in shelving. The fully renovated kitchen (2021) was built to impress, boasting stylish quartz countertops, stainless steel appliances, an island with a breakfast bar, and charming built-in bench seating surrounding a harvest table. An electric fireplace adds warmth and ambiance, while the walkout provides seamless access to the backyard oasis. Upstairs, the sparkling hardwood floors (2020) add to the home's elegance. The spacious primary retreat features his-and-hers closets and a luxurious 4-piece ensuite. The generously-sized second and third bedrooms offer their own closet space, with a modern 4-piece bathroom completing the second floor. The beautifully finished basement offers additional versatile living space, complete with a cozy fireplace, a spacious fourth bedroom, and a 3-piece bathroom featuring a large walk-in shower and double vanity, perfect for guests or extended family. Step outside to your private backyard paradise! Enjoy the fully fenced yard, sparkling inground saltwater pool, and extensive interlocking and hardscaping. A charming pool house and cabana create the ultimate setting for summer relaxation and entertaining. This exceptional home combines stylish updates, functional living spaces, and an enviable outdoor lifestyle. A wonderful opportunity to enjoy comfort, convenience, and year-round appeal! ** This is a linked property.** (id:63626)
Listed by: JENNIFER FULLER, Salesperson, RE/MAX HALLMARK FIRST GROUP REALTY LTD.

Home facts and features

Price details
List Price
Gross Taxes for 2025
$5,308
Home facts
Bedrooms
3 + 1
Full Bathrooms
3
Partial Bathrooms
1
Parking Spaces
6
Parking Details
Garage, Attached Garage
Property Type
House
Lot Size
28 ft x 164 ft (4731 ft²)
Depth
164.3 feet
Frontage
28.9 feet
Title
Freehold
Exterior Finish
Brick, Vinyl siding
Heating Type
Forced air, Natural gas
Cooling
Central air conditioning
Pool
Salt Water Pool, In Ground Pool
Basement Details
Finished,
Features
Carpet Free, Fireplace(s), Smoke Detectors
Appliances
Dishwasher, Dryer, Oven - Built-In, Refrigerator, Stove, Washer
Community
Agent details
Primary Agent
JENNIFER FULLER
Primary Broker
RE/MAX HALLMARK FIRST GROUP REALTY LTD.
Secondary Agent
JORY FULLER
Secondary Broker
RE/MAX HALLMARK FIRST GROUP REALTY LTD.
Listing details
Days on REW
1 Day
MLS® Number
E14109756
Source
Canadian Real Estate Association
Is this your listing? Help it to stand out.

Mortgage Calculator

provided by REW Digital Ltd
Estimated Payments
Purchase Price
Mortgage Total
Down Payment
Amortization
25 Years
Interest Rate
3.99%

Connect with our mortgage partner

Frank Mortgage

Frank Mortgage

Canada's No Fee Mortgage Marketplace

Online mortgage broker offering quick and simple access to Canada's top lenders – compare rates and complete your mortgage in a secure online environment

Connect with a mortgage expert

The displayed rates are provided as guidance only, are not guaranteed, or are to be considered an approval of credit. Approval will be based solely on your personal situation. You are encouraged to speak with a Mortgage Professional for the most accurate information and to determine your eligibility.

Property Insights

Dr Emily Stowe School
  • Public
  • JK - 8
Lydia Trull Public School
  • Public
  • JK - 8
Good Shepherd Catholic Elementary School
  • Catholic
  • JK - 8
Dr G J MacGillivray Public School
  • Public
  • JK - 6
Mother Teresa Catholic Elementary School
  • Catholic
  • JK - 8
Courtice North Public School
  • Public
  • JK - 8
Courtice Secondary School
  • Public
  • 7 - 12
Holy Trinity Catholic Secondary School
  • Catholic
  • 9 - 12
S T Worden Public School
  • Public
  • JK - 8
St John XXIII Catholic School
  • Catholic
  • JK - 8
School catchments and distances are intended to be used as reference only. To verify enrolment eligibility for a property, contact the school directly.Report Incorrect Info
Listing data is subject to copyright, disclaimer, and additional requirements from the data provider. See our Terms of Use for terms applicable to this listing. Listing data was last updated on 2026-10-23.
We use cookies and other technologies for functionality, security, and to provide you with a personalized experience on our online services. By continuing to use our online services, you agree to our Privacy Policy and Terms of Use. For information on how to adjust your privacy settings, visit our Cookie Policy.
Dismiss