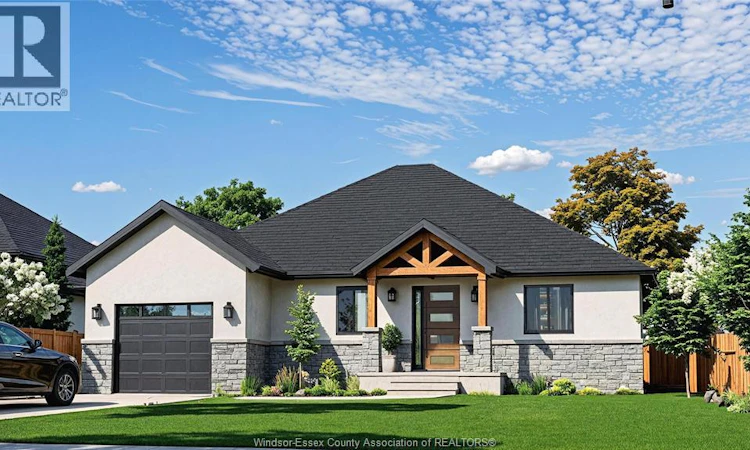
For Sale: 148 Ross Crescent, Norfolk County, ON - REW
Boost your listing
Listing featured. Your listing will be featured on REW.
View featured placement
$574,000
3 bd • 2 ba • 1460 sf • House

148 Ross CrescentNorfolk County, ON, N0R 1G0

  • 3 Bed
  • 2 Bath
  • 1460 Sqft
  • House

About this home

Looking to downsize without feeling squeezed? Welcome to 148 Ross Crescent in Colchester Heights, a brand-new, three-bedroom Type A ranch designed for comfortable main-floor living. The open layout keeps daily life easy, while two additional bedrooms give you room for guests, hobbies or a home office. Main-floor laundry and a single-car garage add the practical space you’ll appreciate every day. Step outside and enjoy an upgraded lot with no rear neighbours, a lovely backdrop for a quiet morning coffee or an evening with friends. Insulated concrete form (ICF) construction adds to the home’s focus on lasting comfort and energy efficiency. Colchester Harbour and Beach, local wineries, restaurants and Harrow’s shops are all close by. If you’re ready for less upkeep while keeping space for the life you want, 148 Ross Crescent is worth a closer look. Early buyers have the opportunity to secure this premium ICF-built home and personalize select finishes. Colchester Heights is a thoughtfully planned new community offering modern homes in the heart of Essex County. LIMITED TIME HST REBATE PRICING: The listed price reflects the limited time HST rebate, with all rebate amounts assigned to the builder. The discounted price is conditional upon the buyer qualifying for the applicable rebates. (id:63626)
Listed by: CORRINE BRIDGER, Sales Person, JUMP REALTY INC.

Home facts and features

Price details
List Price
Home facts
Bedrooms
3
Full Bathrooms
2
Parking Details
Garage
Property Type
House
Depth
138
Title
Freehold
Style
Ranch
Exterior Finish
Other, Concrete/Stucco
Heating Type
Forced air, Electric
Cooling
Central air conditioning
Features
Front Driveway
Agent details
Primary Agent
CORRINE BRIDGER
Primary Broker
JUMP REALTY INC.
Listing details
Days on REW
1 Day
MLS® Number
26023970
Source
Canadian Real Estate Association
Board
Windsor-Essex County Association of REALTORS®

Is this your listing? Help it to stand out.

Mortgage Calculator

Estimated Payments
Purchase Price
Mortgage Total
Down Payment
Amortization
25 Years
Interest Rate
3.99%

Connect with our mortgage partner

Frank Mortgage

Frank Mortgage

Canada's No Fee Mortgage Marketplace

Online mortgage broker offering quick and simple access to Canada's top lenders – compare rates and complete your mortgage in a secure online environment

Connect with a mortgage expert

The displayed rates are provided as guidance only, are not guaranteed, or are to be considered an approval of credit. Approval will be based solely on your personal situation. You are encouraged to speak with a Mortgage Professional for the most accurate information and to determine your eligibility.

Property Insights

Delhi District Secondary School
  • Public
  • 9 - 12
St. Frances Cabrini School
  • Catholic
  • JK - 8
Delhi Public School
  • Public
  • JK - 8
School catchments and distances are intended to be used as reference only. To verify enrolment eligibility for a property, contact the school directly.Report Incorrect Info
Listing data is subject to copyright, disclaimer, and additional requirements from the data provider. See our Terms of Use for terms applicable to this listing. Listing data was last updated on 2026-10-01.
We use cookies and other technologies for functionality, security, and to provide you with a personalized experience on our online services. By continuing to use our online services, you agree to our Privacy Policy and Terms of Use. For information on how to adjust your privacy settings, visit our Cookie Policy.
Dismiss

