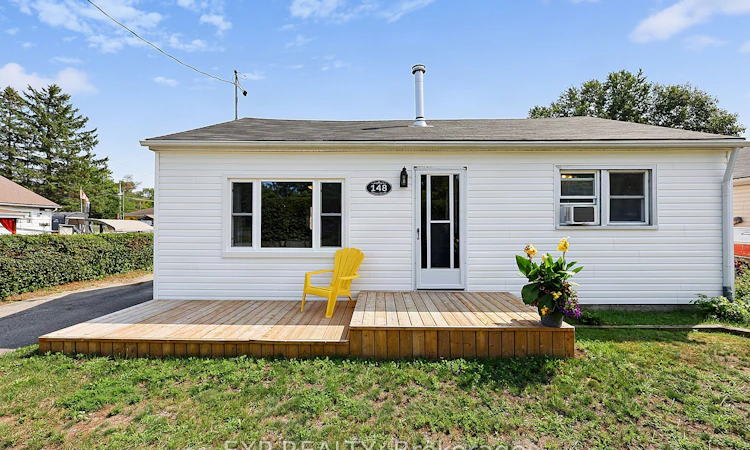
For Sale: 148 Queen Street, Essa, ON - REW
Boost your listing
Listing featured. Your listing will be featured on REW.
View featured placement
$525,000
2 bd 1 ba 700 - 1100 sf House

148 Queen StreetEssa, ON, L0M 1B0

Angus
  • 2 Bed
  • 1 Bath
  • 700 - 1100 Sqft
  • House

About this home

Set in the community of Angus, this move-in-ready bungalow puts everyday shopping, services, parks and recreation within convenient reach, with access to Base Borden, Barrie and surrounding Simcoe County communities. It is an appealing opportunity to enjoy detached-home ownership with a deep fenced yard while staying connected to nearby amenities. For buyers ready to make the move into home ownership, this 2-bedroom detached bungalow in Angus combines manageable living space, a substantial yard and a collection of practical updates Built in 1956, this inviting 2-bedroom, 1-bathroom home features laminate flooring, fresh paint, replaced drywall and trim in most areas, new ceiling fans and a new living room picture window in 2026. The 4-piece bathroom was renovated down to the studs with new drywall, tub, toilet and sink, while the kitchen has been refreshed with an updated countertop, backsplash, sink and faucet. Important improvements include a roof replaced in 2023 and gas furnace installed in 2019. All windows are double hung, and the exterior siding has been replaced over the past 10 years. The front wall includes 1 1/2-inch foam insulation beneath the siding, with Tyvek beneath the siding on the remaining walls. Rear soffit, fascia and eavestrough have also been replaced. Outside, a new front deck welcomes you home, while the large rear deck overlooks a fully fenced backyard with 3 storage sheds.. The wood stove in the living room is a great heating alternate and included is approximately 2 bush cords of firewood. You're within walking distance to the local school, park with splash pad, & covered picnic areas, baseball diamond and a new fire hall is under construction right around the corner. You have no homes across the street so your view is the Barrie to Collingwood Trail that has been recently upgraded for walking and biking. Access to the Nottawasaga River is just minutes away & a new canoe launch has been added for easy access. Great fishing spot too.
Listed by: Wendy Elzner, EXP REALTY

Home facts and features

Price details
List Price
Gross Taxes for 2026
$1,589
Home facts
Bedrooms
2
Full Bathrooms
1
Parking Spaces
3
Parking Details
Private
Property Type
House
Lot Size
49 ft x 166 ft (8264 ft²)
Depth
166.96
Frontage
49.5
Year Built
51 - 99 yrs old
Exterior Finish
Vinyl Siding
Heating Type
Forced Air, Gas
Cooling
Window Unit(s)
Basement Details
Crawl Space
Features
Deck
Community
Agent details
Primary Agent
Primary Broker
EXP REALTY
Listing details
Days on REW
1 Day
MLS® Number
N13669982
Source
Toronto Real Estate Board
Is this your listing? Help it to stand out.

Mortgage Calculator

Estimated Payments
Purchase Price
Mortgage Total
Down Payment
Amortization
25 Years
Interest Rate
3.99%

Connect with our mortgage partner

REW Money

REW Money

REW Money

Connect with a mortgage expert

The displayed rates are provided as guidance only, are not guaranteed, or are to be considered an approval of credit. Approval will be based solely on your personal situation. You are encouraged to speak with a Mortgage Professional for the most accurate information and to determine your eligibility.

Property Insights

Angus Morrison Elementary School
  • Public
  • JK - 8
Nottawasaga Pines Secondary School
  • Public
  • 9 - 12
Our Lady of Grace School
  • Catholic
  • JK - 8
Pine River Elementary School
  • Public
  • JK - 8
ÉÉC Marguerite-Bourgeois-Borden
  • Catholic
  • JK - 8
Académie La Pinède
  • Public
  • JK - 6
School catchments and distances are intended to be used as reference only. To verify enrolment eligibility for a property, contact the school directly.Report Incorrect Info
Listing data is subject to copyright, disclaimer, and additional requirements from the data provider. See our Terms of Use for terms applicable to this listing. Listing data was last updated on 2026-08-13.
We use cookies and other technologies for functionality, security, and to provide you with a personalized experience on our online services. By continuing to use our online services, you agree to our Privacy Policy and Terms of Use. For information on how to adjust your privacy settings, visit our Cookie Policy.
Dismiss

