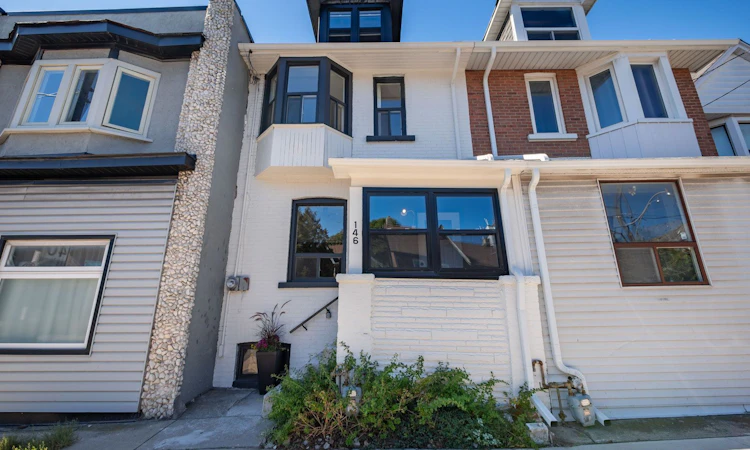
For Sale: 146 Jones Avenue, Toronto, ON - REW
Boost your listing
Listing featured. Your listing will be featured on REW.
View featured placement
$599,000
3 bd • 1 ba • 700 - 1100 sf • Townhouse
146 Jones Avenue
Street ViewDirections

146 Jones AvenueToronto, ON, M4M 3A3

South Riverdale
  • 3 Bed
  • 1 Bath
  • 700 - 1100 Sqft
  • Townhouse

About this home

Warm, welcoming and full of character, 146 Jones Ave is a charming 3-bedroom home in one of Toronto's most coveted East End neighbourhoods. Offering a functional layout, wonderful outdoor space and plenty of opportunity to make it your own, this is a home that works beautifully for everyday family life.A practical mudroom welcomes you inside, providing the perfect landing spot for coats, shoes and busy mornings. From there, the home opens into a bright main floor, where rich floors flow through living and dining spaces. The kitchen is comfortably connected to the main living area, creating an easy flow for both day-to-day living and entertaining.Upstairs, three well-proportioned bedrooms provide comfortable space for the whole family, including a generous primary bedroom with room for a king-size bed. The basement is ready for your finishing touches and offers the opportunity to create additional living space to suit your needs.At the rear, a spacious sun porch creates a wonderful three-season room and an inviting transition to the charming garden beyond. Enjoy your morning coffee, curl up with a book or simply take advantage of this bonus space for more of the year.And then there's the location. Perfectly positioned between Queen Street East and Gerrard, 146 Jones puts the best of Leslieville within easy reach. Walk to neighbourhood cafés, restaurants, shops and everyday conveniences, head south to Queen or north to the growing collection of local favourites along Gerrard. Greenwood Park is nearby for swimming, skating and green space. Getting around is easy too, with the Jones bus connecting to Donlands Station, the Queen streetcar providing convenient access downtown and the future Ontario Line adding another transit option.A warm and inviting home in a wonderfully connected East End neighbourhood, with space to enjoy today and plenty of potential for tomorrow.
Listed by: Fatima Bregman, Salesperson, RE/MAX HALLMARK REALTY LTD.

Home facts and features

Price details
List Price
Gross Taxes for 2025
$3,197
Home facts
Bedrooms
3
Full Bathrooms
1
Property Type
Townhouse
Exterior Finish
Metal/Steel Siding
Heating Type
Forced Air, Gas
Basement Details
Unfinished
Community
Agent details
Primary Agent
Fatima Bregman
Primary Broker
RE/MAX HALLMARK REALTY LTD.
Listing details
Days on REW
1 Day
MLS® Number
E13838726
Source
Toronto Real Estate Board
Is this your listing? Help it to stand out.

Mortgage Calculator

Estimated Payments
Purchase Price
Mortgage Total
Down Payment
Amortization
25 Years
Interest Rate
3.99%

Connect with our mortgage partner

Frank Mortgage

Frank Mortgage

Canada's No Fee Mortgage Marketplace

Online mortgage broker offering quick and simple access to Canada's top lenders – compare rates and complete your mortgage in a secure online environment

Connect with a mortgage expert

The displayed rates are provided as guidance only, are not guaranteed, or are to be considered an approval of credit. Approval will be based solely on your personal situation. You are encouraged to speak with a Mortgage Professional for the most accurate information and to determine your eligibility.

Property Insights

Leslieville Junior Public School
  • Public
  • JK - 6
St Joseph Catholic School
  • Catholic
  • JK - 8
Riverdale Collegiate Institute
  • Public
  • 9 - 12
Blake Street School
  • Public
  • JK - 6
ÉÉC du Bon-Berger
  • Catholic
  • JK - 6
Bruce Public School
  • Public
  • JK - 8
Pape Avenue Junior Public School
  • Public
  • JK - 6
Morse Street Junior Public School
  • Public
  • JK - 6
Duke of Connaught Junior & Senior Public School
  • Public
  • JK - 8
Kew Park Montessori Day School
  • Private
  • 1 - 6
School catchments and distances are intended to be used as reference only. To verify enrolment eligibility for a property, contact the school directly.Report Incorrect Info
Listing data is subject to copyright, disclaimer, and additional requirements from the data provider. See our Terms of Use for terms applicable to this listing. Listing data was last updated on 2026-09-29.
We use cookies and other technologies for functionality, security, and to provide you with a personalized experience on our online services. By continuing to use our online services, you agree to our Privacy Policy and Terms of Use. For information on how to adjust your privacy settings, visit our Cookie Policy.
Dismiss






