For Sale: 1458 Broadmoor Avenue, Mississauga, ON - REW
Boost your listing
Listing featured. Your listing will be featured on REW.
View featured placement
$2,395,000
4 bd 3 ba 2500 - 3000 sf House

1458 Broadmoor AvenueMississauga, ON, L5G 3T5

Mineola
  • 4 Bed
  • 3 Bath
  • 2500 - 3000 Sqft
  • House

About this home

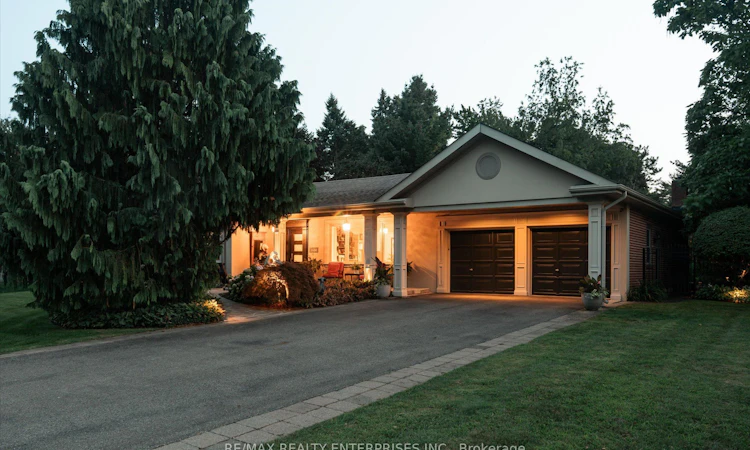
Set in a prestigious and highly sought-after area, this extraordinary, expansive bungalow is a true showstopper with exceptional design and timeless appeal. Situated on an impressive 94' x 181.75' lot, this beautifully appointed residence offers approximately 4,200 sq. ft. of refined living space, with spacious, sun-filled principal rooms and an effortless flow for both everyday living and elegant entertaining. The home features four generously sized bedrooms, beautiful hardwood floors and an impressive primary suite designed as a luxurious private retreat. The fully upgraded 5-piece ensuite offers a sophisticated spa-like experience, complemented by custom built-ins in the primary closet for exceptional organization and functionality. A formal dining area provides the perfect setting for memorable gatherings, while the large family room offers a warm and inviting atmosphere with its fireplace and 9' ceilings. At the heart of the home, a custom kitchen combines style and function, featuring a chef's island, abundant cabinetry and a bright, sunny breakfast area. Step outside to beautifully landscaped grounds designed for both relaxation and entertaining. The property features a sparkling in-ground salt pool and hot tub, complete with a new pool pump, liner and cover. Beautifully manicured gardens, landscape lighting and irrigation create a lush, private and picturesque setting to enjoy throughout the seasons. This thoughtfully designed bungalow offers an exceptional combination of scale, sophistication and warmth. This is a rare opportunity to own a truly distinctive home in one of the most prestigious neighbourhoods, Mineola.
Listed by: Jamie Rockett, Salesperson, RE/MAX REALTY ENTERPRISES INC.

Home facts and features

Price details
List Price
Gross Taxes for 2025
$5,577
Home facts
Bedrooms
4
Full Bathrooms
3
Parking Spaces
8
Parking Details
Private Double
Property Type
House
Lot Size
94 ft x 181 ft (17084 ft²)
Depth
181.75
Frontage
94.0
Year Built
51 - 99 yrs old
Exterior Finish
Brick
Heating Type
Forced Air, Gas
Cooling
Central Air
Pool
Inground
Basement Details
Finished
Features
Golf, Hospital, Hot Tub, Lake/Pond, Landscape Lighting, Landscaped, Lawn Sprinkler System, Lighting, Marina, Park, Patio, Paved Yard, School
Community
Agent details
Primary Agent
Jamie Rockett
Primary Broker
RE/MAX REALTY ENTERPRISES INC.
Listing details
Days on REW
1 Day
MLS® Number
W13819380
Source
Toronto Real Estate Board
Is this your listing? Help it to stand out.

Mortgage Calculator

Estimated Payments
Purchase Price
Mortgage Total
Down Payment
Amortization
25 Years
Interest Rate
3.99%

Connect with our mortgage partner

Frank Mortgage

Frank Mortgage

Canada's No Fee Mortgage Marketplace

Online mortgage broker offering quick and simple access to Canada's top lenders – compare rates and complete your mortgage in a secure online environment

Connect with a mortgage expert

The displayed rates are provided as guidance only, are not guaranteed, or are to be considered an approval of credit. Approval will be based solely on your personal situation. You are encouraged to speak with a Mortgage Professional for the most accurate information and to determine your eligibility.

Property Insights

Queen Elizabeth Senior Public School
  • Public
  • 6 - 8
Mineola Public School
  • Public
  • JK - 6
Port Credit Secondary School
  • Public
  • 9 - 12
St Dominic School
  • Catholic
  • JK - 8
Janet I. McDougald Public School
  • Public
  • JK - 5
Mentor College Primary Campus
  • Private
  • JK - 12
Mentor College
  • Private
  • JK - 12
Camilla Road Senior Public School
  • Public
  • 6 - 8
Corsair Public School
  • Public
  • JK - 6
Forest Avenue Public School
  • Public
  • JK - 6
School catchments and distances are intended to be used as reference only. To verify enrolment eligibility for a property, contact the school directly.Report Incorrect Info
Listing data is subject to copyright, disclaimer, and additional requirements from the data provider. See our Terms of Use for terms applicable to this listing. Listing data was last updated on 2026-09-23.
We use cookies and other technologies for functionality, security, and to provide you with a personalized experience on our online services. By continuing to use our online services, you agree to our Privacy Policy and Terms of Use. For information on how to adjust your privacy settings, visit our Cookie Policy.
Dismiss






