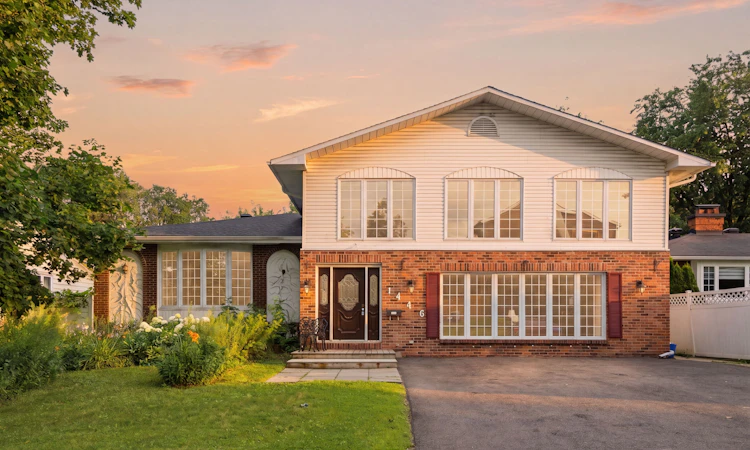
For Sale: 1446 Ridgebrook Drive, Ottawa, ON - REW
Boost your listing
Listing featured. Your listing will be featured on REW.
View featured placement
$799,900
6 bd ba sf House

1446 Ridgebrook DriveOttawa, ON, K1B 4H1

Pineview
  • 6 Bed
  • Bath
  • Sqft
  • House

About this home

Welcome to 1446 Ridgebrook Drive, offered for sale for the first time since 1979! This exceptional residence is one of the largest homes in the sought-after Pineview neighbourhood, boasting six spacious bedrooms and five-and-a-half bathrooms, offering endless possibilities for large or multi-generational families.Ideally situated just 10 minutes from downtown Ottawa, this centrally located home provides convenient access to public transit, shopping, schools, parks, and everyday amenities. Enjoy being just a four-minute drive from Pine View Golf Course and Gloucester Centre. Designed with space and functionality in mind, the expansive living room, formal dining room, and family room create the perfect setting for entertaining, holiday gatherings, and everyday living. The unique layout offers exceptional flexibility, including a separate rear entrance with a dedicated staircase leading to the upper level-ideal for extended family or guests.The upper level features four generously sized bedrooms. Three bedrooms each enjoy the privacy of their own ensuite bathroom, while the spacious primary suite offers two walk-in closets and a luxurious ensuite complete with a relaxing jacuzzi tub.The lower level presents a fantastic opportunity to customize the space to suit your needs, with two additional bedrooms, a full bathroom, laundry area, and abundant storage.Outside, the generous backyard offers plenty of room to enjoy. A former in-ground pool has been filled in, providing additional usable outdoor space. Updates include an approximate roof replacement in approx. 2017 and furnace replacement in approx. 2018.This is a rare opportunity to own a truly spacious home in an established, family-friendly neighbourhood with incredible potential. Property is being sold as is, where is. The Seller makes no representations or warranties. Please allow 24-hour irrevocable on all offers. OPEN HOUSE SATURDAY JULY 25, 2026 from 2-4 p.m.
Listing courtesy of Engel & Volkers
Listed by: Rachel Herrndorf, ENGEL & VOLKERS OTTAWA

Home facts and features

Price details
List Price
Home facts
Bedrooms
6
Full Bathrooms
Parking Spaces
6
Property Type
House
Exterior Finish
Heating Type
Natural Gas, Forced Air
Cooling
Central Air
Community
Agent details
Primary Agent
Primary Broker
ENGEL & VOLKERS OTTAWA
Listing details
Days on REW
1 Day
MLS® Number
X13597218
Source
Engel & Völkers
Board
Toronto Real Estate Board
Is this your listing? Help it to stand out.

Mortgage Calculator

Estimated Payments
Purchase Price
Mortgage Total
Down Payment
Amortization
25 Years
Interest Rate
3.99%

Connect with our mortgage partner

REW Money

REW Money

REW Money

Connect with a mortgage expert

The displayed rates are provided as guidance only, are not guaranteed, or are to be considered an approval of credit. Approval will be based solely on your personal situation. You are encouraged to speak with a Mortgage Professional for the most accurate information and to determine your eligibility.

Property Insights

É Élém C Des Pins
  • Catholic
  • JK - 6
John Paul II Elementary School
  • Catholic
  • JK - 6
Gloucester High School
  • Public
  • 9 - 12
Carson Grove Elementary School
  • Public
  • JK - 5
Lester B Pearson School
  • Catholic
  • 7 - 12
St. Brother Andre Elementary School
  • Catholic
  • JK - 6
ÉS C Centre professionnel et technique Minto
  • Catholic
  • 9 - 12
Our Lady of Mount Carmel Elementary School
  • Catholic
  • JK - 6
É Élém C Montfort
  • Catholic
  • JK - 6
Queen Mary Street Public School
  • Public
  • JK - 6
School catchments and distances are intended to be used as reference only. To verify enrolment eligibility for a property, contact the school directly.Report Incorrect Info
Listing data is subject to copyright, disclaimer, and additional requirements from the data provider. See our Terms of Use for terms applicable to this listing. Listing data was last updated on 2026-07-23.

