For Sale: 144 Elm Street, Port Colborne, ON - REW
Boost your listing
Listing featured. Your listing will be featured on REW.
View featured placement
$599,900
2 + 1 bd • 2 ba • 700 - 1099 sf • House

144 Elm StreetPort Colborne, ON, L3K 4N4

  • 2 + 1 Bed
  • 2 Bath
  • 700 - 1099 Sqft
  • House

About this home

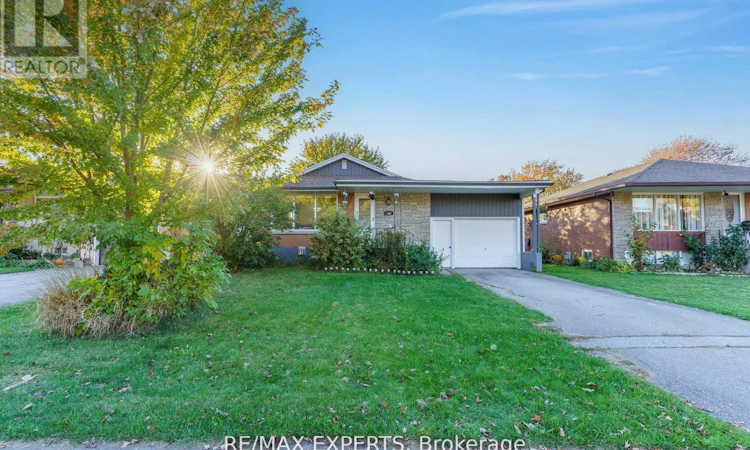
Experience The Crown Jewel Of Sugarloaf! This Stunning Bungalow Redefines Luxury, Offering Expansive Living Spaces, Gorgeous Interior Finishes And Stunning Exterior Accents. At First Glance, The Home Charms With A Stunning Exterior Facade. Upon Entering, Allow Yourself To Bask In The Splendor Of Its Sweeping Solid-Surface Floors, Opulent Lightings Accents And So Much More. The Kitchen Is An Entertainer's Dream, Offering Stainless Steel Appliances, Beautiful Golden Hardware And A Convenient Laundry Set Up That Becomes The Nucleus Of All Your Living And Entertaining. Coupled With Elegant Home Living Spaces, Welcoming Family Room, And Airy Dining Facilities, This Main Level Satiates Every Whim! Built With Longevity And Practicality In Mind, Each of The 2 Bedrooms on the Upper Level Feature Upgraded Flooring, Colossal Closet Space And Black-Out Blinds For The Ultimate Privacy. The Professionally Finished Basement Also Provides The Luxury Of 9 FootHigher Ceilings, Bedroom, Kitchenette, Full Bathroom! The Opportunity To Own A Home Where Luxury And Practicality Blend So Seamlessly Is Rare- Schedule Your Private Showing Today. Welcome Home! (id:63626)
Listed by: TEJ SINGH, Salesperson, RE/MAX EXPERTS

Home facts and features

Price details
List Price
Gross Taxes for 2026
$4,196
Home facts
Bedrooms
2 + 1
Full Bathrooms
2
Parking Spaces
3
Parking Details
Attached Garage, Garage
Property Type
House
Lot Size
51 ft x 105 ft (5355 ft²)
Depth
105 feet
Frontage
51.0 feet
Title
Freehold
Style
Bungalow
Exterior Finish
Brick
Heating Type
Forced air, Natural gas
Cooling
Central air conditioning
Basement Details
Apartment in basement,
Appliances
Dryer, Refrigerator, Stove, Washer, Window Coverings
Agent details
Primary Agent
TEJ SINGH
Primary Broker
RE/MAX EXPERTS
Listing details
Days on REW
1 Day
MLS® Number
X14162626
Source
Canadian Real Estate Association
Is this your listing? Help it to stand out.

Mortgage Calculator

provided by REW Digital Ltd
Estimated Payments
Purchase Price
Mortgage Total
Down Payment
Amortization
25 Years
Interest Rate
3.99%

Connect with our mortgage partner

Frank Mortgage

Frank Mortgage

Canada's No Fee Mortgage Marketplace

Online mortgage broker offering quick and simple access to Canada's top lenders – compare rates and complete your mortgage in a secure online environment

Connect with a mortgage expert

The displayed rates are provided as guidance only, are not guaranteed, or are to be considered an approval of credit. Approval will be based solely on your personal situation. You are encouraged to speak with a Mortgage Professional for the most accurate information and to determine your eligibility.

Property Insights

Steele Street Public School
  • Public
  • JK - 8
Port Colborne High School
  • Public
  • 9 - 12
McKay Public School
  • Public
  • JK - 8
DeWitt Carter Public School
  • Public
  • JK - 8
St Patrick Catholic Elementary School
  • Catholic
  • JK - 8
St John Bosco Catholic Elementary School
  • Catholic
  • JK - 8
Lakeshore Catholic High School
  • Catholic
  • 9 - 12
ÉÉC Saint-Joseph
  • Catholic
  • JK - 8
St Therese Catholic Elementary School
  • Catholic
  • JK - 8
Oakwood Public School
  • Public
  • JK - 8
School catchments and distances are intended to be used as reference only. To verify enrolment eligibility for a property, contact the school directly.Report Incorrect Info
Listing data is subject to copyright, disclaimer, and additional requirements from the data provider. See our Terms of Use for terms applicable to this listing. Listing data was last updated on 2026-11-09.
We use cookies and other technologies for functionality, security, and to provide you with a personalized experience on our online services. By continuing to use our online services, you agree to our Privacy Policy and Terms of Use. For information on how to adjust your privacy settings, visit our Cookie Policy.
Dismiss