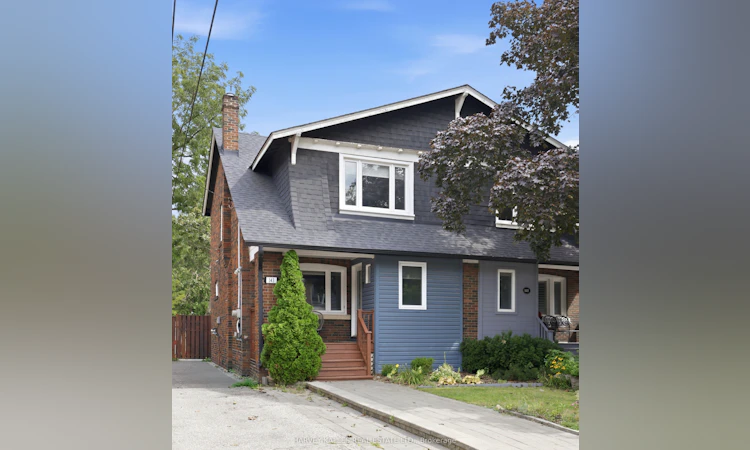
For Sale: 143 Forman Avenue, Toronto, ON - REW
Boost your listing
Listing featured. Your listing will be featured on REW.
View featured placement
$1,499,000
3 bd 2 ba 1100 - 1500 sf House

143 Forman AvenueToronto, ON, M4S 2R9

Mount Pleasant East
  • 3 Bed
  • 2 Bath
  • 1100 - 1500 Sqft
  • House

About this home

Welcome To 143 Forman Avenue, Nestled In The Coveted Maurice Cody School Catchment In Sought-After Davisville Village. A Rare Find In This Pocket, This Extra-Wide Semi Sits On A 30-Foot Lot. Tucked Away On A Quiet Side Street, Nestled Between The Belsize Parkette & Coveted Tilson Road, Your Kids Have Space To Run Around & Play. Just Minutes To The Shops, Restaurants & Cafés Of Bayview, Mount Pleasant & Yonge, & A Short Walk To Davisville Subway Station, This Is Midtown Living At Its Best. Fully Renovated & Turnkey, This Family Home Seamlessly Blends Original Charm & Character With The Modern Conveniences Of Today. A Covered Front Porch & Enclosed Mudroom With Heated Floors & A Generous Double-Door Closet Welcome You Home. Inside, Hardwood Floors, Crown Moulding, Upgraded Windows, Central Air Conditioning & A Gas Fireplace Flanked By Custom Built-Ins Create An Elevated Yet Comfortable Feel. The Renovated Kitchen Features Upgraded Cabinetry, Granite Counters, Stainless Steel Appliances & A Centre Island With Breakfast Bar, Opening To The Dining Room With A Double-Door Walkout To The Backyard. Upstairs, Three Generously Sized Bedrooms Offer Hardwood Floors, Large Windows & Excellent Closet Storage Alongside A Renovated Four-Piece Bathroom. The Finished Lower Level Adds Incredible Flexibility With A Bright Recreation Room Featuring Two Above-Grade Windows, A Second Fully Renovated Bathroom & An Oversized Laundry & Storage Room. Outside, An Extra-Long Driveway Comfortably Accommodates One Large Vehicle Or Up To Two Smaller Vehicles, While The Generously Sized, Fully Fenced & Private Backyard Offers An Oversized Entertaining Deck, Gas BBQ Line, Fire Pit, Grassy Play Area & Large Storage Shed. Thoughtful Storage, Closets & Built-Ins Are Found Throughout. More Than A House, This Is A Lifestyle, A Community & A Special Place To Put Down Roots. Warm, Welcoming & Completely Move-In Ready, 143 Forman Is The Kind Of Home Families Wait For.
Listed by: Adam David Weiner, Salesperson, HARVEY KALLES REAL ESTATE LTD.

Home facts and features

Price details
List Price
Gross Taxes for 2026
$8,011
Home facts
Bedrooms
3
Full Bathrooms
2
Parking Spaces
1
Parking Details
Mutual
Property Type
House
Lot Size
29 ft x 98 ft (2883 ft²)
Depth
98.0
Frontage
29.42
Exterior Finish
Brick, Aluminum Siding
Heating Type
Forced Air, Gas
Cooling
Central Air
Basement Details
Finished
Features
Deck, Fenced Yard, Landscape Lighting, Landscaped, Library, Park, Patio, Place Of Worship, Porch, Porch Enclosed, Public Transit, School
Community
Agent details
Primary Agent
Primary Broker
HARVEY KALLES REAL ESTATE LTD.
Secondary Agent
Courtney Smith
Secondary Broker
HARVEY KALLES REAL ESTATE LTD.
Listing details
Days on REW
1 Day
MLS® Number
C13761632
Source
Toronto Real Estate Board
Is this your listing? Help it to stand out.

Mortgage Calculator

Estimated Payments
Purchase Price
Mortgage Total
Down Payment
Amortization
25 Years
Interest Rate
3.99%

Connect with our mortgage partner

REW Money

REW Money

REW Money

Connect with a mortgage expert

The displayed rates are provided as guidance only, are not guaranteed, or are to be considered an approval of credit. Approval will be based solely on your personal situation. You are encouraged to speak with a Mortgage Professional for the most accurate information and to determine your eligibility.

Property Insights

Hodgson Senior Public School
  • Public
  • 7 - 8
Toronto Prep School
  • Private
  • 7 - 12
Greenwood College School
  • Private
  • 7 - 12
Maurice Cody Junior Public School
  • Public
  • JK - 6
Sunnybrook
  • Private
  • JK - 6
Polaris Learning Centre
  • Private
  • 9 - 12
Eglinton Junior Public School
  • Public
  • JK - 6
Northern Secondary School
  • Public
  • 9 - 12
Urban International High School
  • Private
  • 9 - 12
The Study Academy
  • Private
  • 4 - 12
School catchments and distances are intended to be used as reference only. To verify enrolment eligibility for a property, contact the school directly.Report Incorrect Info
Listing data is subject to copyright, disclaimer, and additional requirements from the data provider. See our Terms of Use for terms applicable to this listing. Listing data was last updated on 2026-09-09.
We use cookies and other technologies for functionality, security, and to provide you with a personalized experience on our online services. By continuing to use our online services, you agree to our Privacy Policy and Terms of Use. For information on how to adjust your privacy settings, visit our Cookie Policy.
Dismiss






