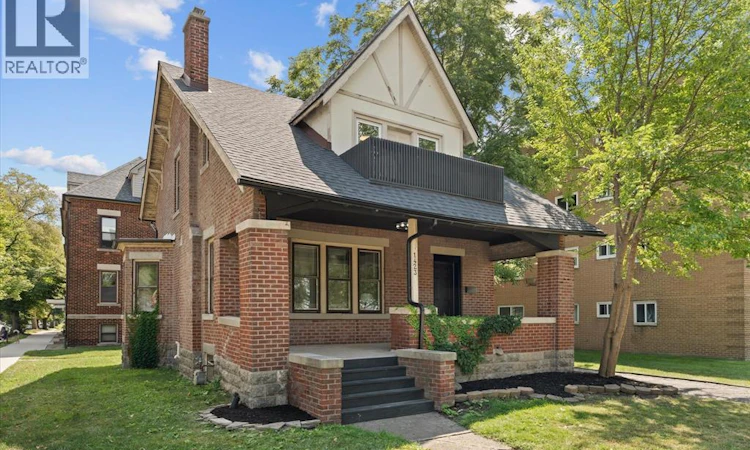
For Sale: 1423 Riverside Drive West, Windsor, ON - REW
Boost your listing
Listing featured. Your listing will be featured on REW.
View featured placement
$399,900
3 bd 2 ba sf House
1423 Riverside Drive West
Street ViewDirections

1423 Riverside Drive WestWindsor, ON, N9B 1A2

RiverWest
  • 3 Bed
  • 2 Bath
  • Sqft
  • House

About this home

Have you been waiting for a home just steps from Windsor’s beautiful riverfront? Look no further! Situated on a corner lot, this charming 3-bedroom, 1.5-bath home is filled with classic character while offering a layout designed for comfortable everyday living and entertaining. Step inside through the beautiful foyer, leading into a welcoming living room complete with a cozy fireplace and flowing seamlessly into the formal dining area. The open-concept main floor keeps everyone connected, whether you’re entertaining guests, gathering around the table or preparing a meal in the kitchen. A convenient half bath completes the main level. Follow the beautiful staircase upstairs, where you’ll find three spacious bedrooms. The primary bedroom offers generous closet space along with its own den; an ideal spot for a home office, reading nook, dressing area or whatever suits your lifestyle. Off one of the additional bedrooms, step onto the balcony and enjoy a peaceful place for your morning coffee while taking in views toward the riverfront. The finished basement provides plenty of additional room for storage, while the single-car garage adds even more convenience. Ideally located just minutes from the University of Windsor, Ambassador Bridge and Windsor-Detroit Tunnel and a short commute to the Gordie Howe International Bridge. Shopping, bus routes and everyday amenities are also close by, all while having Windsor’s beautiful waterfront just steps from your door. (id:63626)
Listed by: JIM BROAD, Salesperson, REMAX CAPITAL DIAMOND REALTY

Home facts and features

Price details
List Price
Home facts
Bedrooms
3
Full Bathrooms
1
Partial Bathrooms
1
Parking Details
Garage
Property Type
House
Lot Size
4040 ft²
Depth
80.00 feet
Year Built
Built in 1912 (114 yrs old)
Title
Freehold
Exterior Finish
Brick
Heating Type
Forced air, Natural gas
Cooling
Central air conditioning
Features
Finished Driveway, Front Driveway
Appliances
Dryer, Refrigerator, Stove, Washer
Community
Agent details
Primary Agent
JIM BROAD
Primary Broker
REMAX CAPITAL DIAMOND REALTY
Listing details
Days on REW
5 Days
Property Views
16
MLS® Number
26021078
Source
Canadian Real Estate Association
Board
Windsor-Essex County Association of REALTORS®

Is this your listing? Help it to stand out.

Mortgage Calculator

Estimated Payments
Purchase Price
Mortgage Total
Down Payment
Amortization
25 Years
Interest Rate
3.99%

Connect with our mortgage partner

REW Money

REW Money

REW Money

Connect with a mortgage expert

The displayed rates are provided as guidance only, are not guaranteed, or are to be considered an approval of credit. Approval will be based solely on your personal situation. You are encouraged to speak with a Mortgage Professional for the most accurate information and to determine your eligibility.

Property Insights

Windsor-Essex CDSB NS School
  • Catholic
  • 9 - 12
Immaculate Conception Catholic School
  • Catholic
  • JK - 8
Dougall Avenue Public School
  • Public
  • JK - 8
St John Catholic School
  • Catholic
  • JK - 8
West Gate Public School
  • Public
  • JK - 8
Assumption School
  • Catholic
  • 7 - 12
General Brock Public School
  • Public
  • JK - 8
Westview Freedom Academy Secondary School
  • Public
  • 9 - 12
Queen Victoria Public School
  • Public
  • JK - 8
Marlborough Public School
  • Public
  • JK - 8
School catchments and distances are intended to be used as reference only. To verify enrolment eligibility for a property, contact the school directly.Report Incorrect Info
Listing data is subject to copyright, disclaimer, and additional requirements from the data provider. See our Terms of Use for terms applicable to this listing. Listing data was last updated on 2026-09-01.
We use cookies and other technologies for functionality, security, and to provide you with a personalized experience on our online services. By continuing to use our online services, you agree to our Privacy Policy and Terms of Use. For information on how to adjust your privacy settings, visit our Cookie Policy.
Dismiss

