For Sale: 1414-500 Green Road, Hamilton, ON - REW
Boost your listing
Listing featured. Your listing will be featured on REW.
View featured placement
$549,900
2 bd 2 ba 1168 sf Apt/Condo
1414-500 Green Road
Street ViewDirections

1414 - 500 Green RoadHamilton, ON, L8E 3M6

Confederation Park
  • 2 Bed
  • 2 Bath
  • 1168 Sqft
  • Apt/Condo

About this home

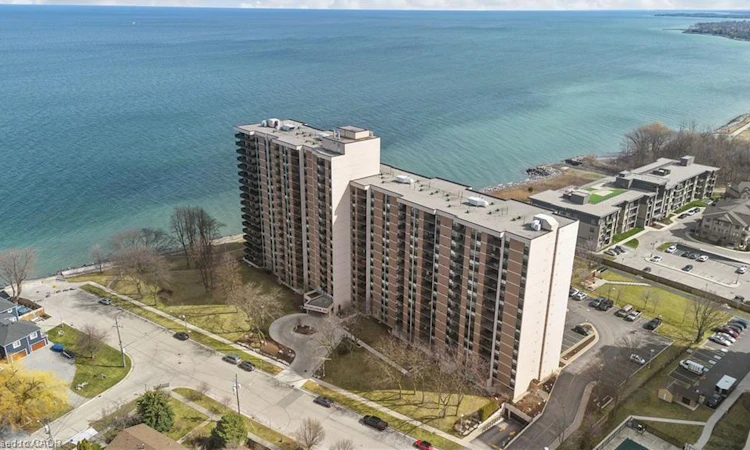
Welcome to all the beauty that is Waterfront Luxury at the Shoreliner! Boasting natural light throughout and unobstructed stunning views of Lake Ontario and the Escarpment from every room, is this beautiful open concept and tastefully updated condominium, offering 2 bedrooms, 2 bathrooms, a Den / Study, and 1168 sqft of living space. This open concept unit allows for a relaxing, maintenance free, and turnkey lifestyle, all while soaking in the breathtaking scenery at any time of day, including gorgeous sunsets, from the pleasure of the walk out enclosed balcony. Appreciate the ease of your own private in-suite laundry and premium features including the primary bedroom suite equipped with a walk through closet and it's own 2 piece ensuite, ample storage space, the bright and spacious kitchen equipped with a pantry, and a welcoming dining area. Take pride and pleasure in having many fabulous amenities offered within the building such as a car wash, hot tub, heated pool, games/party room, workshop, sauna, bbq area with picnic tables, gym/workout room, bike storage, and a library. In addition to these exceptional inclusions, this unit is accompanied with 1 underground parking space and 1 storage locker. Condo Fees include: Heat, hydro, water, cable, high speed internet, air conditioning, parking & visitor parking, amenities, common elements, and exterior maintenance. Location and Building Amenities are wonderful, truly covers it all! Enjoy the convenience of being situated in a prime, well centralized, and sought after location, with quick access to the QEW and all amenities, parks, trails, and shopping! An absolutely stunning place to call home and a must see! Come see for yourself and fall in love with unit #1414!
Listed by: Vanessa Moore, Royal LePage NRC Realty Inc.

Home facts and features

Price details
List Price
Gross Taxes for 2026
$3,240
Strata Maintenance Fees
$973 Monthly
Home facts
Bedrooms
2
Full Bathrooms
1
Partial Bathrooms
1
Parking Spaces
1
Parking Details
Built-in
Property Type
Apt/Condo
Year Built
Built in 1977 (49 yrs old)
Heating Type
Electric,Forced Air
Cooling
Central Air
Pool
In Ground
Features
Auto Garage Door Remote(s), Direct Waterfront, In-suite, Lake, Lake Privileges, Lake/pond, Other
Amenities
Barbecue, Car Wash Area, Elevator(s), Fitness Center, Game Room, Library, Parking, Party Room, Sauna, Workshop Area
Appliances
Dishwasher, Dryer, Range Hood, Refrigerator, Stove, Washer
Community
Agent details
Primary Agent
Primary Broker
Royal LePage NRC Realty Inc.
Listing details
Days on REW
29 Days
MLS® Number
40842060
Source
Information Technology Systems Ontario
Board
Cornerstone Association of REALTORS®
Is this your listing? Help it to stand out.

Mortgage Calculator

Estimated Payments
Purchase Price
Mortgage Total
Down Payment
Amortization
25 Years
Interest Rate
3.99%

Connect with our mortgage partner

REW Money

REW Money

REW Money

Connect with a mortgage expert

The displayed rates are provided as guidance only, are not guaranteed, or are to be considered an approval of credit. Approval will be based solely on your personal situation. You are encouraged to speak with a Mortgage Professional for the most accurate information and to determine your eligibility.

Property Insights

Mountain View Public School
  • Public
  • JK - 8
Eastdale Public School
  • Public
  • JK - 8
St. Agnes Catholic Elementary School
  • Catholic
  • JK - 8
St. Francis Xavier Catholic Elementary School
  • Catholic
  • JK - 8
Our Lady of Peace Catholic Elementary School
  • Catholic
  • JK - 8
Memorial Public School
  • Public
  • JK - 8
Lake Avenue Public School
  • Public
  • JK - 8
Orchard Park Secondary School
  • Public
  • 9 - 12
Cardinal Newman Catholic Secondary School
  • Catholic
  • 9 - 12
Collegiate Avenue School
  • Public
  • JK - 8
School catchments and distances are intended to be used as reference only. To verify enrolment eligibility for a property, contact the school directly.Report Incorrect Info
Listing data is subject to copyright, disclaimer, and additional requirements from the data provider. See our Terms of Use for terms applicable to this listing. Listing data was last updated on 2026-07-22.

