For Sale: 1409 Katella Avenue, Windsor, ON - REW
Boost your listing
Listing featured. Your listing will be featured on REW.
View featured placement
$689,000
5 bd 3 ba sf House
1409 Katella Avenue
Street ViewDirections

1409 Katella AvenueWindsor, ON, N8P 1R4

East Riverside
  • 5 Bed
  • 3 Bath
  • Sqft
  • House

About this home

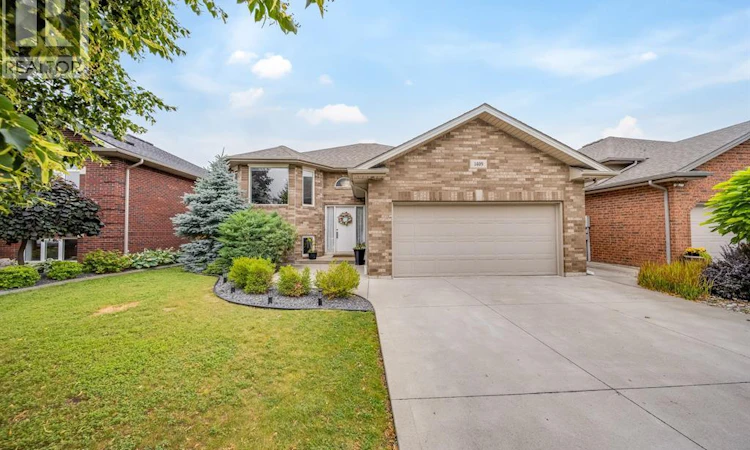
Welcome to 1409 Katella Ave, a beautifully maintained raised ranch ideally situated in a convenient family friendly East Windsor neighbourhood. Offering approx 1,330 sq. ft. of bright, well-designed living space, this home has been thoughtfully updated and is move-in ready. The main level features vaulted ceilings, hardwood and ceramic floors, and an abundance of natural light throughout. Enjoy a spacious living room, an inviting eat-in kitchen with a breakfast bar, three bedrooms, and an updated 4-piece main bathroom. The large primary suite offers a private 3-piece ensuite, with updated flooring and vanity for a fresh, modern feel. The fully finished lower level provides tons of additional living space with a cozy family room featuring a gas fireplace, another full bathroom plus two rooms which could be used as a playroom, home office, gym or two more potential bedrooms. Step outside to a beautifully landscaped backyard designed for entertaining, complete with a newer wood deck and a charming gazebo. Additional highlights include an attached double garage, cement driveway (2017), newer AC (2022), HWT (2025) and more. Come discover what makes this home truly special. (id:63626)
Listed by: GORAN TODOROVIC, Broker, REMAX CARE REALTY

Home facts and features

Price details
List Price
Home facts
Bedrooms
5
Full Bathrooms
3
Parking Details
Attached Garage, Garage, Inside Entry
Property Type
House
Depth
118.44
Year Built
Built in 2005 (21 yrs old)
Title
Freehold
Style
Raised ranch
Exterior Finish
Brick
Heating Type
Forced air, Natural gas, Furnace
Cooling
Central air conditioning
Features
Concrete Driveway, Finished Driveway, Front Driveway
Appliances
Dishwasher, Microwave, Refrigerator, Stove
Community
Agent details
Primary Agent
Primary Broker
REMAX CARE REALTY
Secondary Agent
JESSICA MUELLER
Secondary Broker
REMAX CARE REALTY
Listing details
Days on REW
3 Days
MLS® Number
26016356
Source
Canadian Real Estate Association
Board
Windsor-Essex County Association of REALTORS®

Is this your listing? Help it to stand out.

Mortgage Calculator

Estimated Payments
Purchase Price
Mortgage Total
Down Payment
Amortization
25 Years
Interest Rate
3.99%

Connect with our mortgage partner

REW Money

REW Money

REW Money

Connect with a mortgage expert

The displayed rates are provided as guidance only, are not guaranteed, or are to be considered an approval of credit. Approval will be based solely on your personal situation. You are encouraged to speak with a Mortgage Professional for the most accurate information and to determine your eligibility.

Property Insights

St Joseph's School
  • Catholic
  • 9 - 12
St Joseph's School
  • Catholic
  • JK - 8
L A Desmarais Catholic School
  • Catholic
  • JK - 8
Parkview Public School
  • Public
  • JK - 8
Forest Glade Public School
  • Public
  • JK - 8
St Pius X Catholic School
  • Catholic
  • JK - 8
Riverside Secondary School
  • Public
  • 9 - 12
É Élém C Saint-Antoine
  • Catholic
  • JK - 8
M S Hetherington Public School
  • Public
  • JK - 8
H J Lassaline Catholic School
  • Catholic
  • JK - 8
School catchments and distances are intended to be used as reference only. To verify enrolment eligibility for a property, contact the school directly.Report Incorrect Info
Listing data is subject to copyright, disclaimer, and additional requirements from the data provider. See our Terms of Use for terms applicable to this listing. Listing data was last updated on 2026-07-10.

