For Sale: 1402-801 2 Avenue SW, Calgary, AB - REW
Boost your listing
Listing featured. Your listing will be featured on REW.
View featured placement
$1,295,000
2 bd 3 ba 1908 sf Apt/Condo
1402-801 2 Avenue SW
1402-801 2 Avenue SW - 2
1402-801 2 Avenue SW - 3
1402-801 2 Avenue SW - 4
1402-801 2 Avenue SW - 5
Street ViewDirections

1402 - 801 2nd Avenue SWCalgary, AB, T2P 4Z9

Eau Claire
  • 2 Bed
  • 3 Bath
  • 1908 Sqft
  • Apt/Condo

About this home

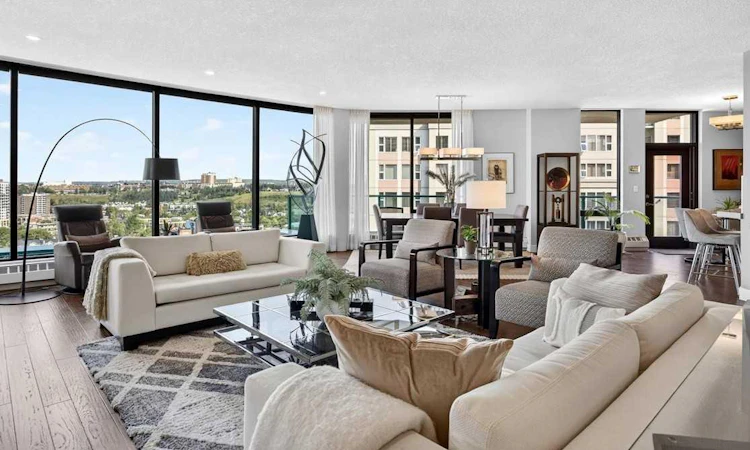
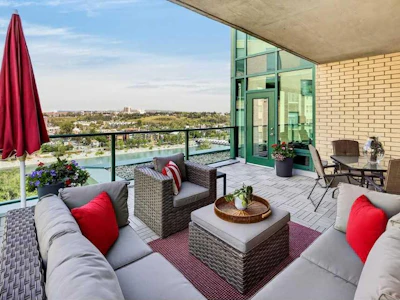
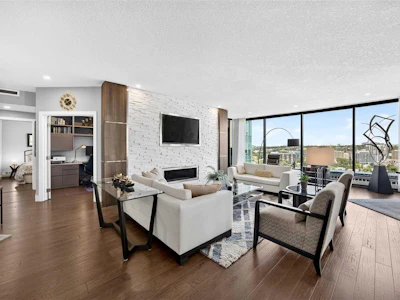
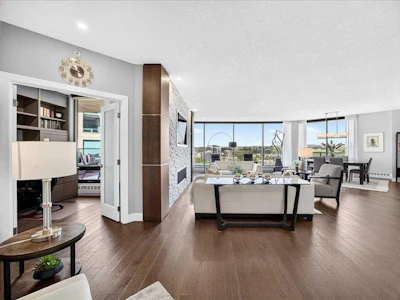
This extraordinary sub-penthouse home pairs breathtaking, panoramic views of the Bow River and city skyline with the ultimate in luxury and privacy. Spanning over 1,900 square feet, the open floor plan is framed by floor-to-ceiling windows that flood every room with natural light. The home is completely renovated, featuring rich hardwood flooring throughout, a stunning tile fireplace, and three private balconies. Best of all, the suite is uniquely separated from the only other suite on this floor by the 14th floor library, offering a rare level of peaceful seclusion in the heart of downtown. Designed for effortless entertaining, the magnificent chef-inspired kitchen stands as a central showcase with sleek marble countertops, premium stainless steel appliances, and a gas cooktop. The layout flows gracefully into expansive living spaces, seamlessly balancing dramatic entertaining areas with relaxed everyday comfort. The floor plan is completed by two generous bedrooms 2.5 baths, a spacious home office, in-suite laundry, and prime titled parking stalls conveniently positioned right next to the underground car wash bay. A large titled storage unit on the same level provides ample storage for holiday and home decor. Set on a peaceful, no-thru-traffic cul-de-sac along the south bank of the Bow River, The Eau Claire Lookout offers an unmatched adult-oriented sanctuary. Residents enjoy resort-style amenities, including a fitness center, a main-floor social room with a garden terrace, 10th-floor south-facing sundeck, and the 14th-floor library lounge. With immediate access to the river pathway system, Prince’s Island Park, the Peace Bridge, fine dining, and vibrant Kensington, this property delivers the perfect downtown lifestyle. Designed for effortless entertaining, the magnificent chef-inspired kitchen stands as a central showcase with sleek marble countertops, premium stainless steel appliances, and a gas cooktop. The layout flows gracefully into expansive living spaces, seamlessly balancing dramatic entertaining areas with relaxed everyday comfort. The floor plan is completed by two generous bedrooms 2.5 baths, a spacious home office, in-suite laundry, and prime titled parking stalls conveniently positioned right next to the underground car wash bay. A large titled storage unit on the same level provides ample storage for holiday and home decor. Set on a peaceful, no-thru-traffic cul-de-sac along the south bank of the Bow River, The Eau Claire Lookout offers an unmatched adult-oriented sanctuary. Residents enjoy resort-style amenities, including a fitness center, a main-floor social room with a garden terrace, 10th-floor south-facing sundeck, and the 14th-floor library lounge. With immediate access to the river pathway system, Prince’s Island Park, the Peace Bridge, fine dining, and vibrant Kensington, this property delivers the perfect downtown lifestyle.
Listed by
37 years experience
English, Cantonese
25 Awards
228 Recommendations

Home facts and features

Price details
List Price
Strata Maintenance Fees
$1,974 Monthly
Home facts
Bedrooms
2
Full Bathrooms
2
Partial Bathrooms
1
Parking Details
Titled
Property Type
Apt/Condo
Year Built
Built in 1996 (30 yrs old)
Style
Apartment-Single Level Unit
Heating Type
Hot Water,Natural Gas
Cooling
Central Air
Features
Balcony, Bbq Gas Line, Bedroom, Breakfast Bar, Built-in Features, Central Vacuum, Closet Organizers, Dry Bar, Family Room, Gas, High Ceilings, In Unit, Laundry Room, No Animal Home, No Smoking Home, Open Floorplan, Pantry, Park, Sidewalks, Soaking Tub, Stone Counters, Street Lights, Walk-in Closet(s)
Amenities
Car Wash, Elevator(s), Fitness Center, Parking, Party Room, Recreation Facilities, Secured Parking, Shopping Nearby, Snow Removal, Storage, Trash, Visitor Parking
Appliances
Bar Fridge, Dishwasher, Dryer, Garage Control(s), Garburator, Gas Cooktop, Microwave, Range Hood, Refrigerator, Washer, Window Coverings
Community
Agent details
Primary Agent
Primary Broker
RE/MAX Complete Realty
Listing details
Days on REW
1 Day
MLS® Number
A2340887
Source
Pillar 9
Board
Calgary Real Estate Board
Is this your listing? Help it to stand out.

Mortgage Calculator

Estimated Payments
Purchase Price
Mortgage Total
Down Payment
Amortization
25 Years
Interest Rate
3.99%

Connect with our mortgage partner

Aamir Khalique

Aamir Khalique

Dominion Lending

Found a home you love? Let's get you pre-approved and mortgage-ready so you can shop with confidence and make stronger offers.

Connect with a mortgage expert

The displayed rates are provided as guidance only, are not guaranteed, or are to be considered an approval of credit. Approval will be based solely on your personal situation. You are encouraged to speak with a Mortgage Professional for the most accurate information and to determine your eligibility.

Property Insights

Chestermere High School
  • n/a
  • -
  • In Catchment
Calgary Chinese Private School
  • n/a
  • -
  • In Catchment
The School Of Alberta Ballet
  • n/a
  • -
  • In Catchment
Alberta Chung Wah School
  • n/a
  • -
  • In Catchment
Connaught School
  • n/a
  • -
  • In Catchment
Red Deer Lake School
  • n/a
  • -
  • In Catchment
Western Canada High School
  • n/a
  • -
  • In Catchment
Sacred Heart Elementary School
  • n/a
  • -
  • In Catchment
St. Monica School
  • n/a
  • -
  • In Catchment
Discovering Choices
  • n/a
  • -
  • In Catchment
School catchments and distances are intended to be used as reference only. To verify enrolment eligibility for a property, contact the school directly.Report Incorrect Info
Listing data is subject to copyright, disclaimer, and additional requirements from the data provider. See our Terms of Use for terms applicable to this listing. Listing data was last updated on 2026-09-11.
We use cookies and other technologies for functionality, security, and to provide you with a personalized experience on our online services. By continuing to use our online services, you agree to our Privacy Policy and Terms of Use. For information on how to adjust your privacy settings, visit our Cookie Policy.
Dismiss