For Sale: 1400 Monaghan Road, Peterborough, ON - REW
Boost your listing
Listing featured. Your listing will be featured on REW.
View featured placement
$1
0 bd • 0 ba • sf • Land/Lot
$1

1400 Monaghan RoadPeterborough, ON, K9J 5M5

Downtown
  • 0 Bed
  • 0 Bath
  • Sqft
  • Land/Lot

About this home

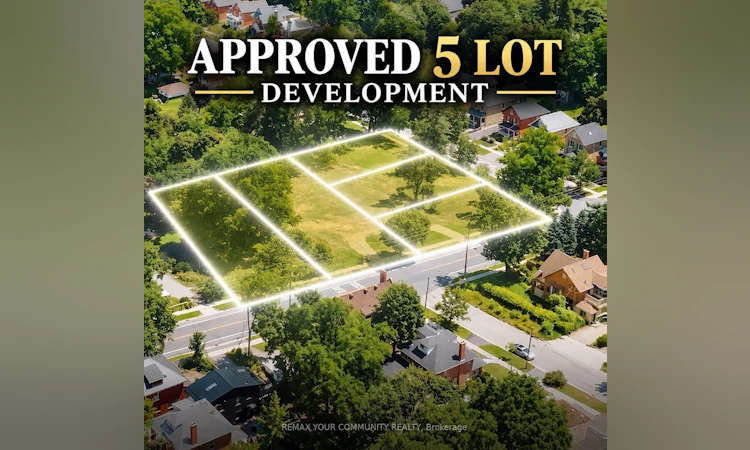
Prime Infill Development Opportunity - J & J Developments presents Peterborough's Desirable old West End! Exceptional residential development opportunity offering immediate building potential, flexible development configurations and significant long-term density upside. Located in Peterborough's established Old West End, this strategically positioned property features an approved 5FIVE-LOT severances, comprising 2 TWO-LOTS fronting Monaghan Road and 3 THREE-LOTS fronting Homewood Avenue. The 5 FIVE residential parcels offer as-of-right development potential for 20 residential units, consisting of 4 FOUR units per lot. Builders and investors can capitalize on Peterborough's strong rental demand and attractive market rental rates by developing income-producing rental units, or create 20 individually owned condominium units for resale, subject to condominium approvals. This flexibility offers multiple investment and exit strategies, including phased construction, long-term rental income or individual condominium sales. For larger-scale developers, the combined site offers conceptual redevelopment potential for approximately 40 town homes or a mid-rise residential complex of up to 116 units, subject to municipal planning approvals. Feasibility studies have already been completed! ATTRACTIVE VENDOR FINANCING AVAILABLE! A 0% interest Vendor Take-Back (VTB) mortgage is available for a term of up to six months, subject to mutually agreeable terms and conditions. An outstanding opportunity for builders, developers and investors to capitalize on a versatile, multi-lot residential development with substantial density potential, multiple revenue strategies and attractive short-term financing.
Listed by: Jeff Risi, Salesperson, REMAX YOUR COMMUNITY REALTY

Home facts and features

Price details
List Price
$1
Gross Taxes for 2026
$16,143
Home facts
Bedrooms
0
Full Bathrooms
0
Property Type
Land/Lot
Lot Size
225 ft x 176 ft (39667 ft²)
Depth
176.2
Frontage
225.13
Community
Agent details
Primary Agent
Jeff Risi
Primary Broker
REMAX YOUR COMMUNITY REALTY
Secondary Agent
Mark Risi
Secondary Broker
REMAX YOUR COMMUNITY REALTY
Listing details
Days on REW
23 Days
Property Views
19
MLS® Number
X14103826
Source
Toronto Real Estate Board
Is this your listing? Help it to stand out.

Mortgage Calculator

provided by REW Digital Ltd
Estimated Payments
Purchase Price
Mortgage Total
Down Payment
Amortization
25 Years
Interest Rate
3.99%

The displayed rates are provided as guidance only, are not guaranteed, or are to be considered an approval of credit. Approval will be based solely on your personal situation. You are encouraged to speak with a Mortgage Professional for the most accurate information and to determine your eligibility.

Property Insights

Queen Mary Public School
  • Public
  • JK - 8
St. Peter Catholic Secondary School
  • Catholic
  • 9 - 12
Prince of Wales School
  • Public
  • JK - 8
St. Teresa Catholic Elementary School
  • Catholic
  • JK - 8
Westmount Public School
  • Public
  • JK - 8
Children's Montessori School, The
  • Private
  • Pre-K - 7
Peterborough Collegiate
  • Public
  • 9 - 12
Highland Heights Public School
  • Public
  • JK - 8
Keith Wightman Public School
  • Public
  • JK - 6
ÉÉC Monseigneur-Jamot
  • Catholic
  • JK - 8
School catchments and distances are intended to be used as reference only. To verify enrolment eligibility for a property, contact the school directly.Report Incorrect Info
Listing data is subject to copyright, disclaimer, and additional requirements from the data provider. See our Terms of Use for terms applicable to this listing. Listing data was last updated on 2026-11-12.
We use cookies and other technologies for functionality, security, and to provide you with a personalized experience on our online services. By continuing to use our online services, you agree to our Privacy Policy and Terms of Use. For information on how to adjust your privacy settings, visit our Cookie Policy.
Dismiss