For Sale: 14 Westport Street, Greater Sudbury, ON - REW
Boost your listing
Listing featured. Your listing will be featured on REW.
View featured placement
$999,800
4 bd • 3 ba • 1500 - 1999 sf • House

14 Westport StreetGreater Sudbury, ON, P3B 0G2

  • 4 Bed
  • 3 Bath
  • 1500 - 1999 Sqft
  • House

About this home

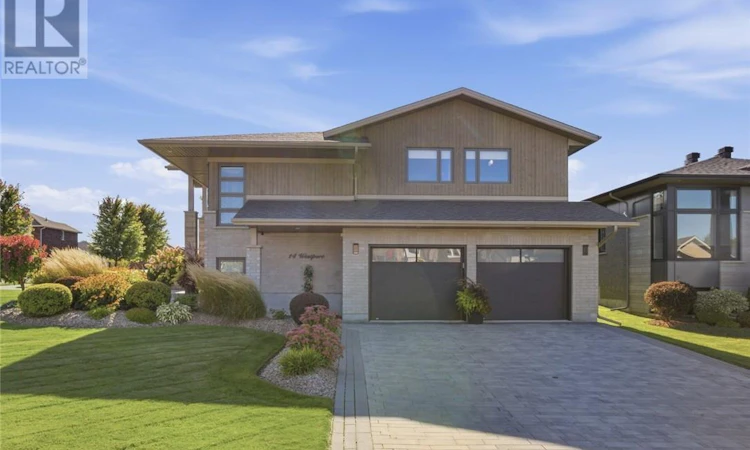
A showcase home from day one, and even more impressive today. Originally built by Zulich Homes as the 2017 Kinsmen Club of Sudbury Showcase Home, 14 Westport Street has been meticulously maintained and thoughtfully upgraded to create a property that stands out for its quality, comfort and attention to detail. Inside, you’ll find a beautifully finished home featuring engineered hardwood, laminate and ceramic tile throughout, in-floor heating in all washrooms and custom Hunter Douglas blinds and window coverings. The kitchen is equipped with high-end Samsung black stainless steel appliances, while everyday comfort is elevated by a high-efficiency Lennox gas furnace with UV HEPA filtration, HVAC and humidifier, central air conditioning and tankless hot water on demand. The exterior is equally impressive. An interlock driveway and walkways lead through masterfully landscaped gardens enhanced by an in-ground sprinkler system, while Celebright permanent lighting wraps the entire exterior for year-round curb appeal. A privacy-screened sunroom and gazebo-covered lower deck create inviting spaces for relaxing or entertaining. The heated double garage adds another level of convenience and versatility, complete with garage door openers and a wall-mounted television. The home also features central vacuum, a security system and Blink cameras throughout the interior and exterior for added peace of mind. From its beginnings as one of Sudbury’s premier showcase homes to the extensive care and upgrades completed since, 14 Westport Street offers a rare combination of craftsmanship, technology, comfort and pride of ownership. This is a home that has been exceptionally well cared for and continually improved, and it shows. (id:63626)
Listed by: STEVE RICARD, Salesperson, RE/MAX CROWN REALTY INC. (SUDBURY)

Home facts and features

Price details
List Price
Home facts
Bedrooms
4
Full Bathrooms
3
Parking Details
Attached Garage
Property Type
House
Depth
Frontage
74.0 feet
Title
Freehold
Heating Type
Forced air
Cooling
Central air conditioning
Basement Details
Full
Agent details
Primary Agent
STEVE RICARD
Primary Broker
RE/MAX CROWN REALTY INC. (SUDBURY)
Listing details
Days on REW
1 Day
MLS® Number
2130563
Source
Canadian Real Estate Association
Board
Sudbury Real Estate Board

Is this your listing? Help it to stand out.

Mortgage Calculator

Estimated Payments
Purchase Price
Mortgage Total
Down Payment
Amortization
25 Years
Interest Rate
3.99%

Connect with our mortgage partner

Frank Mortgage

Frank Mortgage

Canada's No Fee Mortgage Marketplace

Online mortgage broker offering quick and simple access to Canada's top lenders – compare rates and complete your mortgage in a secure online environment

Connect with a mortgage expert

The displayed rates are provided as guidance only, are not guaranteed, or are to be considered an approval of credit. Approval will be based solely on your personal situation. You are encouraged to speak with a Mortgage Professional for the most accurate information and to determine your eligibility.

Property Insights

Pius XII Catholic School
  • Catholic
  • JK - 8
É Sép Saint-Pierre
  • Catholic
  • JK - 8
Adamsdale Public School
  • Public
  • JK - 6
Westmount Avenue Public School
  • Public
  • JK - 5
Holy Trinity School
  • Catholic
  • JK - 6
St Charles College
  • Catholic
  • 7 - 12
Churchill School
  • Public
  • JK - 8
Jean-Éthier-Blais
  • Public
  • JK - 6
É Sép Saint-Dominique
  • Catholic
  • JK - 6
Lasalle Secondary School
  • Public
  • 9 - 12
School catchments and distances are intended to be used as reference only. To verify enrolment eligibility for a property, contact the school directly.Report Incorrect Info
Listing data is subject to copyright, disclaimer, and additional requirements from the data provider. See our Terms of Use for terms applicable to this listing. Listing data was last updated on 2026-09-24.
We use cookies and other technologies for functionality, security, and to provide you with a personalized experience on our online services. By continuing to use our online services, you agree to our Privacy Policy and Terms of Use. For information on how to adjust your privacy settings, visit our Cookie Policy.
Dismiss

