For Sale: 14 View Point Circle, Halton Hills, ON - REW
Boost your listing
Listing featured. Your listing will be featured on REW.
View featured placement
$2,024,900
4 + 1 bd • 4 ba • 3000 - 3500 sf • House

14 View Point CircleHalton Hills, ON, L7G 6P2

Georgetown
  • 4 + 1 Bed
  • 4 Bath
  • 3000 - 3500 Sqft
  • House

About this home

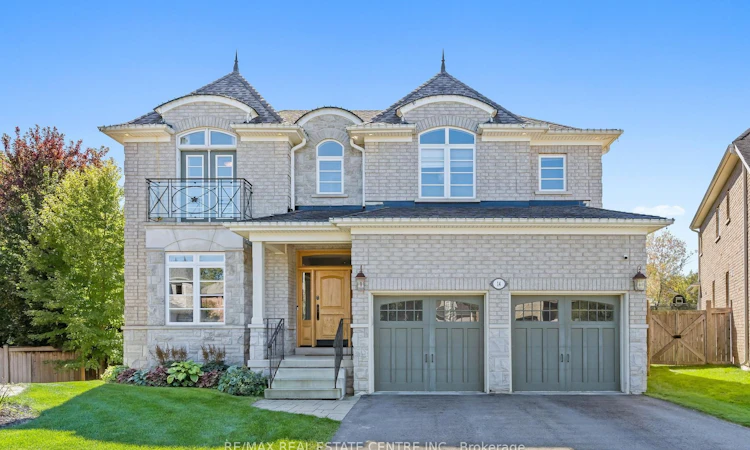
Timeless architecture and exceptional craftsmanship define this distinguished Double Oak residence at 14 View Point Circle. Set within one of Georgetown's most prestigious enclaves, this impressive two-storey home presents a beautiful stone façade distinguished by dramatic rooflines, architectural dormers and arched detailing. A covered front entrance creates an inviting arrival opening into the formal foyer. At the front of the home, a bright home office offers a sophisticated setting for work or study. Through the home, you'll discover a beautifully appointed kitchen designed for everyday functionality and effortless entertaining. An expansive centre island provides an impressive gathering point and incorporates a built-in microwave and dedicated wine rack. The kitchen opens into the adjacent breakfast area and living room, creating an effortless flow between cooking, dining and entertaining. The inviting living room showcases a striking stone fireplace and custom built-in cabinetry. A separate dining room highlights a distinctive coffered ceiling that adds architectural character. The main level mudroom provides exceptional organization with crafted built-ins. Adjacent to the mudroom, the walk-in pantry offers an impressive amount of dedicated storage. On the upper level, the inviting primary retreat provides a cozy sitting area and fireplace and is complimented by a spa-like ensuite and his/her closets. Three additional bedrooms provide comfortable accommodations for family members or guests. The lower level features a spacious recreation room with multiple entertainment zones and a bedroom with French door entry. Step into a private backyard oasis designed for refined outdoor living, featuring a stunning saltwater pool, adjoining spa and stylish covered cabana. This exceptional outdoor sanctuary delivers the feel of a private resort in the comfort of home. Don't miss this unparalleled opportunity to make this distinguished residence your own!
Listed by: Darren John Morris, Salesperson, RE/MAX REAL ESTATE CENTRE INC.

Home facts and features

Price details
List Price
Gross Taxes for 2026
$10,411
Home facts
Bedrooms
4 + 1
Full Bathrooms
4
Parking Spaces
6
Parking Details
Private Double
Property Type
House
Lot Size
23 ft x 155 ft (3720 ft²)
Depth
155.15
Frontage
23.98
Year Built
16 - 30 yrs old
Exterior Finish
Brick
Heating Type
Forced Air, Gas
Cooling
Central Air
Pool
Inground
Basement Details
Full, Finished
Features
Cul de Sac/Dead End, Fenced Yard, Greenbelt/Conservation, Level, Place Of Worship, School
Community
Agent details
Primary Agent
Primary Broker
RE/MAX REAL ESTATE CENTRE INC.
Secondary Agent
Matt Quinn
Secondary Broker
RE/MAX REAL ESTATE CENTRE INC.
Listing details
Days on REW
1 Day
MLS® Number
W13829312
Source
Toronto Real Estate Board
Is this your listing? Help it to stand out.

Mortgage Calculator

Estimated Payments
Purchase Price
Mortgage Total
Down Payment
Amortization
25 Years
Interest Rate
3.99%

Connect with our mortgage partner

Frank Mortgage

Frank Mortgage

Canada's No Fee Mortgage Marketplace

Online mortgage broker offering quick and simple access to Canada's top lenders – compare rates and complete your mortgage in a secure online environment

Connect with a mortgage expert

The displayed rates are provided as guidance only, are not guaranteed, or are to be considered an approval of credit. Approval will be based solely on your personal situation. You are encouraged to speak with a Mortgage Professional for the most accurate information and to determine your eligibility.

Property Insights

St Brigid School
  • Catholic
  • JK - 8
ÉÉC du Sacré-Coeur-Georgetown
  • Catholic
  • JK - 8
Silver Creek Public School
  • Public
  • JK - 8
Centennial Middle School
  • Public
  • 6 - 8
Ethel Gardiner Public School
  • Public
  • JK - 8
George Kennedy Public School
  • Public
  • JK - 6
St Catherine of Alexandria Elementary School
  • Catholic
  • JK - 8
St Francis of Assisi School
  • Catholic
  • JK - 8
Harrison Public School
  • Public
  • JK - 5
Christ the King Catholic Secondary School
  • Catholic
  • 9 - 12
School catchments and distances are intended to be used as reference only. To verify enrolment eligibility for a property, contact the school directly.Report Incorrect Info
Listing data is subject to copyright, disclaimer, and additional requirements from the data provider. See our Terms of Use for terms applicable to this listing. Listing data was last updated on 2026-09-25.
We use cookies and other technologies for functionality, security, and to provide you with a personalized experience on our online services. By continuing to use our online services, you agree to our Privacy Policy and Terms of Use. For information on how to adjust your privacy settings, visit our Cookie Policy.
Dismiss

