For Sale: 14 Tilson Road, Toronto, ON - REW
Boost your listing
Listing featured. Your listing will be featured on REW.
View featured placement
$1,699,900
3 + 1 bd 4 ba 2000 - 2500 sf House

14 Tilson RoadToronto, ON, M4S 1P4

Mount Pleasant East
  • 3 + 1 Bed
  • 4 Bath
  • 2000 - 2500 Sqft
  • House

About this home

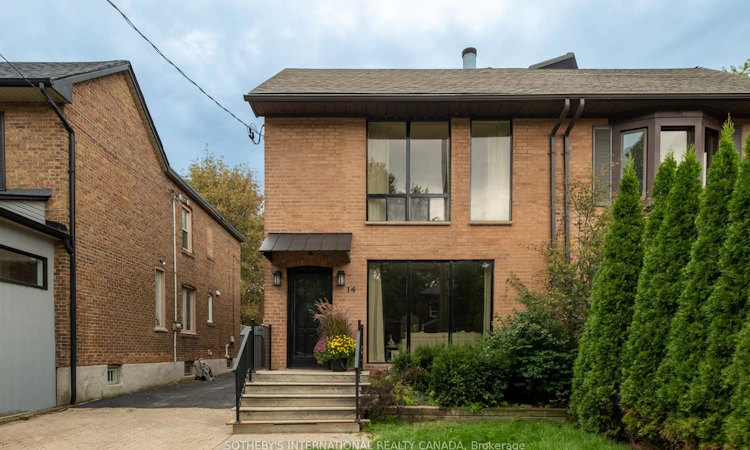
A rare offering in Midtown Toronto - an exceptionally spacious, oversized semi-detached home with approximately 2,286 sq. ft. of beautifully finished living space across three levels. Thoughtfully and extensively renovated, this home offers a scale and sense of openness rarely found in a Midtown semi.Dramatic oversized windows - including a striking floor-to-ceiling window on the main level and an expansive picture window upstairs - fill the home with natural light and enhance its remarkable sense of space.The open-concept main floor features a custom kitchen with an oversized island, elegant stone countertops and Bosch appliances, flowing seamlessly into bright living and family spaces with a gas fireplace and walkout to a private, tree-lined backyard. A stylish powder room and convenient mudroom complete the level.Upstairs are three well-proportioned bedrooms, including a spacious primary retreat with a beautifully appointed ensuite. Designer finishes, brass fixtures and convenient second-floor laundry complete the level.The fully finished, underpinned lower level offers impressive ceiling height, a kitchenette, full bathroom and dedicated laundry - ideal for a family room, home gym, guest suite or home office.Extensively renovated with permits, including underpinning, new plumbing, ESA-certified electrical, gas lines, and permitted structural and subfloor work. Additional highlights include an EV charger and 2-car parking. Ideally located close to transit, parks, shops, restaurants and highly regarded schools. A truly turnkey Midtown home offering exceptional space, design and functionality.
Listed by: Maggie Ma, Broker, SOTHEBY`S INTERNATIONAL REALTY CANADA

Home facts and features

Price details
List Price
Gross Taxes for 2026
$7,729
Home facts
Bedrooms
3 + 1
Full Bathrooms
4
Parking Spaces
2
Parking Details
Front Yard Parking
Property Type
House
Lot Size
25 ft x 125 ft (3125 ft²)
Depth
125.0
Frontage
25.0
Exterior Finish
Aluminum Siding, Brick
Heating Type
Forced Air, Gas
Cooling
Central Air
Basement Details
Finished
Community
Agent details
Primary Agent
Maggie Ma
Primary Broker
SOTHEBY`S INTERNATIONAL REALTY CANADA
Listing details
Days on REW
1 Day
MLS® Number
C13790282
Source
Toronto Real Estate Board
Is this your listing? Help it to stand out.

Mortgage Calculator

Estimated Payments
Purchase Price
Mortgage Total
Down Payment
Amortization
25 Years
Interest Rate
3.99%

Connect with our mortgage partner

REW Money

REW Money

REW Money

Connect with a mortgage expert

The displayed rates are provided as guidance only, are not guaranteed, or are to be considered an approval of credit. Approval will be based solely on your personal situation. You are encouraged to speak with a Mortgage Professional for the most accurate information and to determine your eligibility.

Property Insights

Hodgson Senior Public School
  • Public
  • 7 - 8
Toronto Prep School
  • Private
  • 7 - 12
Greenwood College School
  • Private
  • 7 - 12
Sunnybrook
  • Private
  • JK - 6
Eglinton Junior Public School
  • Public
  • JK - 6
Maurice Cody Junior Public School
  • Public
  • JK - 6
Urban International High School
  • Private
  • 9 - 12
Northern Secondary School
  • Public
  • 9 - 12
Polaris Learning Centre
  • Private
  • 9 - 12
The Study Academy
  • Private
  • 4 - 12
School catchments and distances are intended to be used as reference only. To verify enrolment eligibility for a property, contact the school directly.Report Incorrect Info
Listing data is subject to copyright, disclaimer, and additional requirements from the data provider. See our Terms of Use for terms applicable to this listing. Listing data was last updated on 2026-09-16.
We use cookies and other technologies for functionality, security, and to provide you with a personalized experience on our online services. By continuing to use our online services, you agree to our Privacy Policy and Terms of Use. For information on how to adjust your privacy settings, visit our Cookie Policy.
Dismiss






