For Sale: 14 Rougecrest Drive, Markham, ON - REW
Boost your listing
Listing featured. Your listing will be featured on REW.
View featured placement
$1,599,999
4 + 1 bd 4 ba 2500 - 3000 sf House

14 Rougecrest DriveMarkham, ON, L3P 3B6

Markham Village
  • 4 + 1 Bed
  • 4 Bath
  • 2500 - 3000 Sqft
  • House

About this home

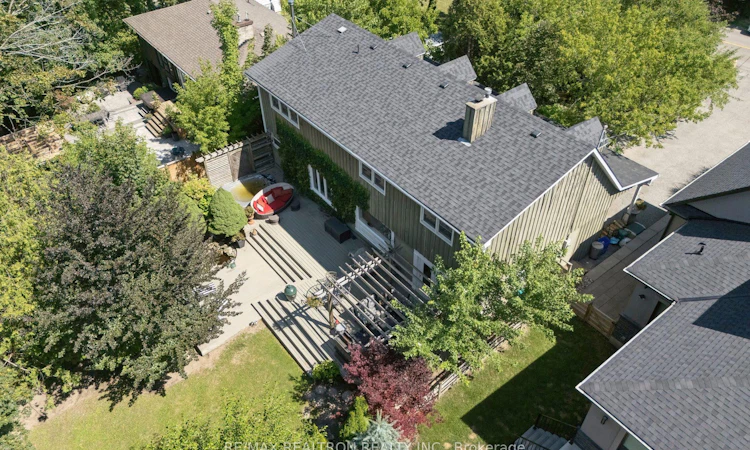
Tucked away on a quiet, tree-lined street in the heart of Markham Village, dreaming of a home filled with the charm of Stars Hollow,or a Cape Cod retreat, this French country-inspired board-and-batten home sits on a rare 65 x 165 ft lot, nearly a quarter acre, offering exceptional privacy from neighbouring properties. A five-car driveway provides ample parking for family and guests alike. Inside, 2,267 sq ft of living space is spread across two well-designed levels. The main floor features hardwood flooring throughout, two wood-burning fireplaces, and a newly added Vermont wood stove, bringing warmth and character to the principal living spaces. The modern kitchen boasts a huge island with seating for five, plus space for a kitchen table, and opens onto a spacious living room, ideal for everyday living and entertaining. A large gas range completes the kitchen. The main floor also includes a dining room, an office, and a large laundry room. A second entrance leads to a mud room with floor-to-ceiling built-in storage. Upstairs, barn-style wood plank flooring runs through four generous bedrooms. The primary suite includes a large 7-piece ensuite and an oversized walk-in dressing room. A second full bathroom serves the remaining bedrooms. The finished basement adds a fifth bedroom and full bathroom, a second entrance and ideal for guests or extended family. Outside, the backyard is a private retreat surrounded by mature trees. A two-tier deck overlooks a small pond with a cascading waterfall, and a garden shed offers additional storage. Located less than a 10-minute walk to charming Markham Village, a five-minute drive to Markham Stouffville Hospital, and approximately 15 minutes on foot to the GO Train, or a 15- Minute walk to schools, this home offers a rare combination of privacy, character, and everyday convenience for its next owners.
Listed by: Deborah Winer, Broker, RE/MAX REALTRON REALTY INC.

Home facts and features

Price details
List Price
Gross Taxes for 2025
$7,171
Home facts
Bedrooms
4 + 1
Full Bathrooms
4
Parking Spaces
5
Parking Details
Private
Property Type
House
Lot Size
65 ft x 163 ft (10664 ft²)
Depth
163.92
Frontage
65.06
Exterior Finish
Board & Batten
Heating Type
Forced Air, Gas
Cooling
Central Air
Basement Details
Separate Entrance, Finished
Features
Deck, Fenced Yard, Golf, Hospital, Landscaped, Lighting, Patio, Place Of Worship, Porch, Privacy, Public Transit, School, Smoke Detector
Community
Agent details
Primary Agent
Primary Broker
RE/MAX REALTRON REALTY INC.
Secondary Agent
Jamie Winer
Secondary Broker
RE/MAX REALTRON REALTY INC.
Listing details
Days on REW
1 Day
MLS® Number
N13646868
Source
Toronto Real Estate Board
Is this your listing? Help it to stand out.

Mortgage Calculator

Estimated Payments
Purchase Price
Mortgage Total
Down Payment
Amortization
25 Years
Interest Rate
3.99%

Connect with our mortgage partner

REW Money

REW Money

REW Money

Connect with a mortgage expert

The displayed rates are provided as guidance only, are not guaranteed, or are to be considered an approval of credit. Approval will be based solely on your personal situation. You are encouraged to speak with a Mortgage Professional for the most accurate information and to determine your eligibility.

Property Insights

Academic Vision
  • Private
  • 9 - 12
Markham District School
  • Public
  • 9 - 12
Cambridge Academy - Markham
  • Private
  • 9 - 12
Franklin Street Public School
  • Public
  • JK - 8
William Armstrong Public School
  • Public
  • JK - 8
James Robinson Public School
  • Public
  • JK - 8
St Patrick Catholic Elementary School
  • Catholic
  • JK - 8
Reesor Park Public School
  • Public
  • JK - 8
Sir Richard W Scott Catholic Elementary School
  • Catholic
  • JK - 8
E T Crowle Public School
  • Public
  • JK - 8
School catchments and distances are intended to be used as reference only. To verify enrolment eligibility for a property, contact the school directly.Report Incorrect Info
Listing data is subject to copyright, disclaimer, and additional requirements from the data provider. See our Terms of Use for terms applicable to this listing. Listing data was last updated on 2026-08-06.
We use cookies and other technologies for functionality, security, and to provide you with a personalized experience on our online services. By continuing to use our online services, you agree to our Privacy Policy and Terms of Use. For information on how to adjust your privacy settings, visit our Cookie Policy.
Dismiss

