For Sale: 14 Portree Crescent, Markham, ON - REW
Boost your listing
Listing featured. Your listing will be featured on REW.
View featured placement
$1,999,999
5 + 2 bd 5 ba 2000 - 2500 sf House

14 Portree CrescentMarkham, ON, L3T 3G2

Royal Orchard
  • 5 + 2 Bed
  • 5 Bath
  • 2000 - 2500 Sqft
  • House

About this home

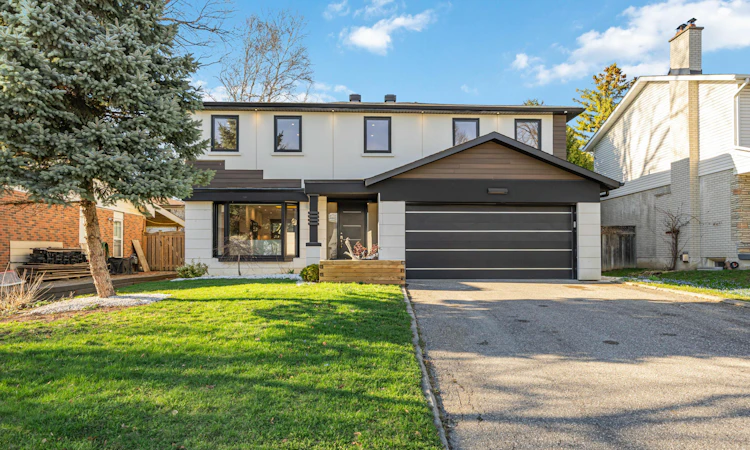
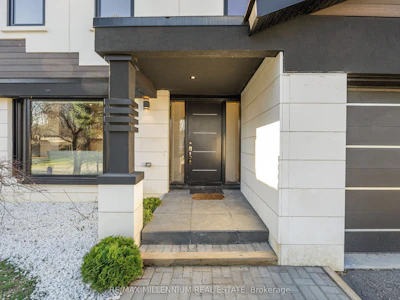
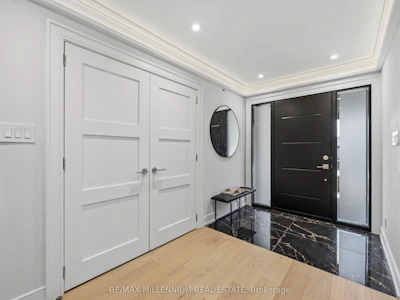
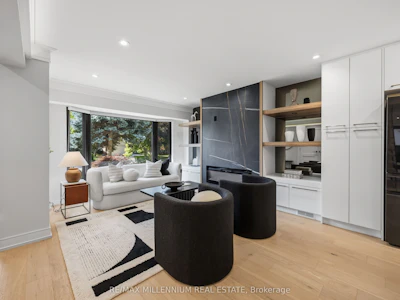
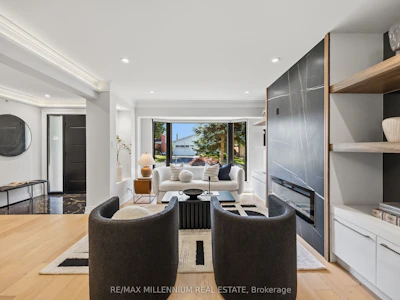
Welcome To 14 Portree Cres, A Refined, Turnkey Residence In The Highly Sought-After Royal Orchard Community-Known For Top-Rated Schools, Parks, Golf Courses & Easy Access To Transit & Amenities!Meticulously Upgraded W/ Luxury Finishes & Timeless Design. Wide Plank White Oak Hardwood T/O, Smooth Ceilings, Crown Moulding, Upgraded Baseboards & Casings, Solid Wood Interior Doors & Pot Lights T/O. 2 Fireplaces (Gas & Electric) + Custom Porcelain Fireplace Slab W/ Built-In Bookcase. Statement Staircase W/ Sleek Glass Railings.Designer Kitchen W/ Quartz Countertops & Backsplash, Samsung Fridge, Bosch Pro Line Stove, Dishwasher & B/I Hood Vent. Bright Family Room W/ Walk-Out To Patio. Side Entrance To Main Floor + Separate Garage Entry Leading Directly To Basement.Upper Level Features Stackable Washer & Dryer, Custom B/I Closets In Primary & Spa-Inspired Bathrooms W/ Porcelain Tile & Custom Glass Showers.Fully Finished Basement W/ Luxury Vinyl Flooring T/O + Full Secondary Kitchen W/ Fridge, Stove, Dishwasher & Microwave-Ideal For Extended Family Or Income Potential.Major Upgrades: Furnace (2023), AC (2025), HWT (2023), Roof (2023), Windows & Doors (2023), Exterior Stucco (2024), 200 AMP Panel (2023), Asphalt Driveway (2023).Rare Opportunity To Own A Beautifully Curated Home In A Prestigious, Established Community!
Listed by
13 years experience
English
14 Awards
120 Recommendations

Home facts and features

Price details
List Price
Gross Taxes for 2025
$8,200
Home facts
Bedrooms
5 + 2
Full Bathrooms
5
Parking Spaces
8
Parking Details
Private
Property Type
House
Lot Size
55 ft x 110 ft (6061 ft²)
Depth
110.11
Frontage
55.05
Exterior Finish
Stucco (Plaster), Stone
Heating Type
Forced Air, Gas
Cooling
Central Air
Basement Details
Apartment, Finished with Walk-Out
Features
Deck, Landscape Lighting, Landscaped, Lighting
Community
Agent details
Primary Agent
Sam Kamra
Primary Broker
RE/MAX MILLENNIUM REAL ESTATE
Listing details
Days on REW
17 Days
Property Views
156
MLS® Number
N13511746
Source
Toronto Real Estate Board
Is this your listing? Help it to stand out.

Mortgage Calculator

Estimated Payments
Purchase Price
Mortgage Total
Down Payment
Amortization
25 Years
Interest Rate
3.99%

Connect with our mortgage partner

REW Money

REW Money

REW Money

Connect with a mortgage expert

The displayed rates are provided as guidance only, are not guaranteed, or are to be considered an approval of credit. Approval will be based solely on your personal situation. You are encouraged to speak with a Mortgage Professional for the most accurate information and to determine your eligibility.

Property Insights

St Anthony Catholic Elementary School
  • Catholic
  • JK - 8
Woodland Public School
  • Public
  • 1 - 8
Stornoway Crescent Public School
  • Public
  • JK - 8
Baythorn Public School
  • Public
  • JK - 8
Thornlea School
  • Public
  • 9 - 12
Willowbrook Public School
  • Public
  • JK - 8
Blyth Academy Thornhill
  • Private
  • 9 - 12
Green High School
  • Private
  • 9 - 12
E J Sand School
  • Public
  • JK - 8
Johnsview Village Public School
  • Public
  • JK - 8
School catchments and distances are intended to be used as reference only. To verify enrolment eligibility for a property, contact the school directly.Report Incorrect Info
Listing data is subject to copyright, disclaimer, and additional requirements from the data provider. See our Terms of Use for terms applicable to this listing. Listing data was last updated on 2026-07-18.