For Sale: 14 Maddison Street E, Listowel, ON - REW
Boost your listing
Listing featured. Your listing will be featured on REW.
View featured placement
$435,000
1 bd 1 ba 841 sf House

14 Maddison Street EListowel, ON, N0K 1P0

  • 1 Bed
  • 1 Bath
  • 841 Sqft
  • House

About this home

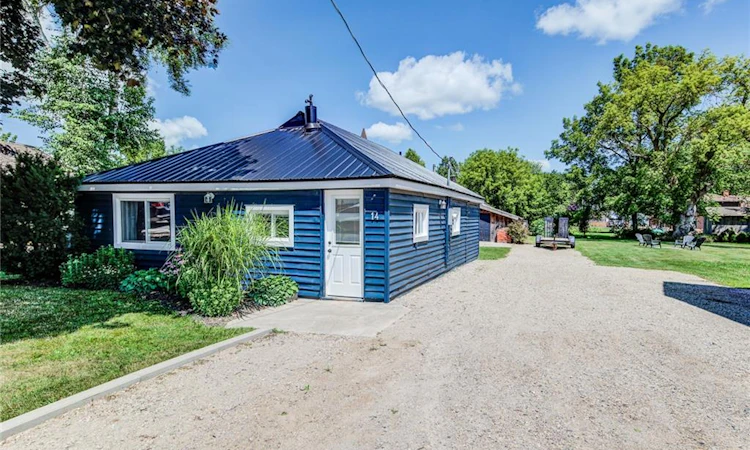
24' X 24' insulated Shop! If you've been waiting for the perfect opportunity to become a homeowner, this is the one you've been looking for. This immaculate, beautifully updated 1-bedroom plus office bungalow offers the ideal combination of affordability, comfort, and functionality, making it a fantastic option for first-time buyers, downsizers, or anyone looking for a move-in-ready home with exceptional value. From the moment you arrive, you'll appreciate the painted exterior and durable steel roof that provide both curb appeal and long-term peace of mind. Extra long driveway to park cars and trailers. Inside, the home has been thoughtfully updated with newer flooring throughout, a stylishly expanded bathroom, and a bright, functional layout that makes excellent use of every square foot. The kitchen features stainless steel appliances and opens seamlessly into the main living area, creating an inviting space for everyday living and entertaining. One of the standout features of this property is the impressive 24' x 24' insulated workshop complete with hydro and additional storage space, perfect for hobbyists, tradespeople, car enthusiasts, or anyone in need of a dedicated workspace. The versatile loft area adds even more flexibility and can easily be used as a guest space, reading nook, home office extension, or additional storage. With all the major updates already completed, you can simply move in and enjoy. Opportunities like this don't come around often. Affordable, updated, and full of charm, this is your chance to stop renting and start building equity in a place you can truly call home. Don't miss it!
Listed by: Kelly Roy Affeldt, RE/MAX TWIN CITY REALTY INC.

Home facts and features

Price details
List Price
Gross Taxes for 2026
$1,160
Home facts
Bedrooms
1
Full Bathrooms
1
Parking Spaces
2
Parking Details
Detached Garage
Property Type
House
Lot Size
58 ft x 165 ft (9671 ft²)
Depth
165.31
Frontage
58.5
Year Built
Built in 1910 (116 yrs old)
Heating Type
Propane
Cooling
Wall Unit(s)
Features
Carbon Monoxide Detector, In Bathroom, Other
Appliances
Dishwasher, Dryer, Microwave, Refrigerator, Stove, Washer, Window Coverings
Agent details
Primary Agent
Primary Broker
RE/MAX TWIN CITY REALTY INC.
Secondary Agent
Secondary Broker
RE/MAX TWIN CITY REALTY INC.
Listing details
Days on REW
4 Days
MLS® Number
40847064
Source
Information Technology Systems Ontario
Board
Cornerstone Association of REALTORS®
Is this your listing? Help it to stand out.

Mortgage Calculator

Estimated Payments
Purchase Price
Mortgage Total
Down Payment
Amortization
25 Years
Interest Rate
3.99%

Connect with our mortgage partner

REW Money

REW Money

REW Money

Connect with a mortgage expert

The displayed rates are provided as guidance only, are not guaranteed, or are to be considered an approval of credit. Approval will be based solely on your personal situation. You are encouraged to speak with a Mortgage Professional for the most accurate information and to determine your eligibility.

Property Insights

École Communautaire Ernest-Lang
  • n/a
  • K - 8
  • In Catchment
École Saint-Jacques
  • n/a
  • K - 8
  • In Catchment
Saint Mary's Academy
  • n/a
  • K - 12
  • In Catchment
Carrefour De La Jeunesse
  • n/a
  • K - 8
  • In Catchment
Cité Des Jeunes
  • n/a
  • 9 - 12
  • In Catchment
École Notre-Dame
  • n/a
  • K - 8
  • In Catchment
Cité Des Jeunes A.-M.-Sormany
  • n/a
  • 9 - 12
  • In Catchment
École Régionale Saint-Basile
  • n/a
  • K - 8
  • In Catchment
École Mgr-Matthieu-Mazerolle
  • n/a
  • K - 8
  • In Catchment
École Régionale Sainte-Anne
  • n/a
  • K - 8
  • In Catchment
School catchments and distances are intended to be used as reference only. To verify enrolment eligibility for a property, contact the school directly.Report Incorrect Info
Listing data is subject to copyright, disclaimer, and additional requirements from the data provider. See our Terms of Use for terms applicable to this listing. Listing data was last updated on 2026-08-03.
We use cookies and other technologies for functionality, security, and to provide you with a personalized experience on our online services. By continuing to use our online services, you agree to our Privacy Policy and Terms of Use. For information on how to adjust your privacy settings, visit our Cookie Policy.
Dismiss

