For Sale: 14 Lakeview Drive, Perry, ON - REW
Boost your listing
Listing featured. Your listing will be featured on REW.
View featured placement
$799,000
3 bd 2 ba 1500 - 1999 sf House
14 Lakeview Drive
Street ViewDirections

14 Lakeview DrivePerry, ON, P0A 1R0

  • 3 Bed
  • 2 Bath
  • 1500 - 1999 Sqft
  • House

About this home

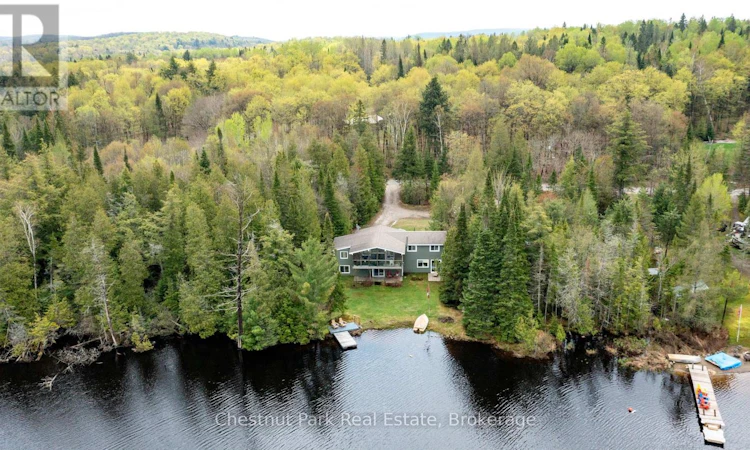
4 SEASON LAKESIDE LIVING/COTTAGING *** EXCEPTIONAL PRIVATE SETTING *** ONLY 20 MINUTES TO HUNTSVILLE! Easy access to Hwy 11 and to Novar for everyday amenities. All paved Town Maintained Roads to the driveway this waterfront home was completely renovated and raised in 2003 to add a poured concrete foundation. Enjoy the serenity of Lakeside living, nestled on the quiet shores of Mirage Lake. The property has 142' of shoreline and faces north west ... just imagine the SUNSET views here. Property next door is owned by the Township of Perry adding to your privacy! This attractive bungalow will tick off many boxes; open concept design with vaulted ceiling, 3 bedrooms, 2 full baths, screened Muskoka room, propane forced air heat, central air with Generac for full back up power. Lower level family room with walk-out has a wood stove for those cooler days and evenings in the Spring, Fall and Winter, there is nothing better than a cozy wood burning fire. The detached double oversized garage is completely insulated and the roof shingles were just replaced. The garage easily fits two cars with space for man cave or workshop. Plenty of exterior parking for toys and a RV. House shingles and siding were replaced 4 years ago. Ideal full-time Family home or private 4-season Cottage, this one is for you! Close to Huntsville, Kearney and Novar, Algonquin Park, golf courses, OFSC Trails , Hidden Valley Ski Resort and more! . Embrace the tranquil lifestyle offered by this unique waterfront property, perfect for year-round living or as a serene getaway! This place will not last! (id:63626)
Listed by: DAWN MASHINTER, Salesperson, Chestnut Park Real Estate

Home facts and features

Price details
List Price
Gross Taxes for 2026
$3,029
Home facts
Bedrooms
3
Full Bathrooms
2
Parking Spaces
10
Parking Details
Garage, Detached Garage
Property Type
House
Depth
209.4 feet
Frontage
142.0 feet
Style
Bungalow
Exterior Finish
Vinyl siding
Heating Type
Forced air, Propane
Cooling
Central air conditioning
Basement Details
Finished, Walk out,
Features
Country residential, Dry, Fireplace(s), Level
Appliances
Dryer, Garage door opener remote(s), Refrigerator, Stove, Washer, Water Heater, Window Coverings
Agent details
Primary Agent
DAWN MASHINTER
Primary Broker
Chestnut Park Real Estate
Listing details
Days on REW
62 Days
MLS® Number
X13161814
Source
Canadian Real Estate Association

Is this your listing? Help it to stand out.

Mortgage Calculator

Estimated Payments
Purchase Price
Mortgage Total
Down Payment
Amortization
25 Years
Interest Rate
3.99%

Connect with our mortgage partner

REW Money

REW Money

REW Money

Connect with a mortgage expert

The displayed rates are provided as guidance only, are not guaranteed, or are to be considered an approval of credit. Approval will be based solely on your personal situation. You are encouraged to speak with a Mortgage Professional for the most accurate information and to determine your eligibility.

Property Insights

École Communautaire Ernest-Lang
  • n/a
  • K - 8
  • In Catchment
École Saint-Jacques
  • n/a
  • K - 8
  • In Catchment
Saint Mary's Academy
  • n/a
  • K - 12
  • In Catchment
Carrefour De La Jeunesse
  • n/a
  • K - 8
  • In Catchment
Cité Des Jeunes
  • n/a
  • 9 - 12
  • In Catchment
École Notre-Dame
  • n/a
  • K - 8
  • In Catchment
Cité Des Jeunes A.-M.-Sormany
  • n/a
  • 9 - 12
  • In Catchment
École Régionale Saint-Basile
  • n/a
  • K - 8
  • In Catchment
École Mgr-Matthieu-Mazerolle
  • n/a
  • K - 8
  • In Catchment
École Régionale Sainte-Anne
  • n/a
  • K - 8
  • In Catchment
School catchments and distances are intended to be used as reference only. To verify enrolment eligibility for a property, contact the school directly.Report Incorrect Info
Listing data is subject to copyright, disclaimer, and additional requirements from the data provider. See our Terms of Use for terms applicable to this listing. Listing data was last updated on 2026-07-22.

