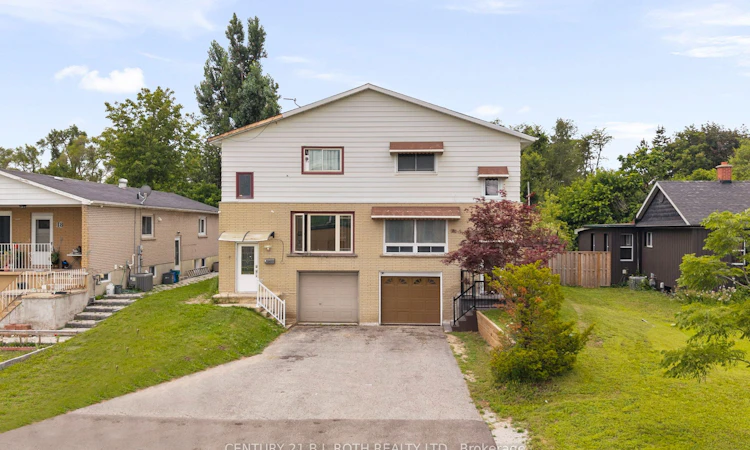
For Sale: 14 Innisfil Street, Barrie, ON - REW
Boost your listing
Listing featured. Your listing will be featured on REW.
View featured placement
$539,990
2 + 1 bd 2 ba 1100 - 1500 sf House
14 Innisfil Street
Street ViewDirections

14 Innisfil StreetBarrie, ON, L4N 3C9

Queen's Park
  • 2 + 1 Bed
  • 2 Bath
  • 1100 - 1500 Sqft
  • House

About this home

Welcome to 14 Innisfil Street, a charming semi-detached home in one of Barrie's most convenient and established neighbourhoods. Offering a fantastic combination of character, functionality, and location, this home is an excellent opportunity for first-time homebuyers, downsizers, or investors alike.Ideally situated just a short walk from everything Downtown Barrie has to offer, you'll have easy access to restaurants, shops, cafés, parks, schools, Centennial Beach, the waterfront, and the Allandale GO Station. Whether you're commuting, enjoying the outdoors, or taking advantage of Barrie's vibrant downtown lifestyle, the location truly can't be beat.The main floor offers a spacious and functional layout featuring a generous kitchen, dedicated dining area, comfortable living room, and a well-appointed bathroom. Upstairs, you'll find two large bedrooms and a convenient 4-piece bathroom, providing plenty of space for everyday living.The fully finished basement adds even more versatility, featuring a large additional bedroom or recreation space. With a separate entrance through the garage, the lower level offers excellent flexibility for extended family, a home office, guest accommodations, or potential rental use.One of the home's standout features is the expansive, fully fenced backyard. Offering an impressive amount of outdoor space, the yard provides endless possibilities for entertaining, gardening, play, or simply enjoying your own private outdoor retreat. A spacious deck located just off the dining room makes summer barbecues and outdoor gatherings effortless.With its unbeatable location, generous backyard, finished basement, and flexible living space, 14 Innisfil Street is an opportunity you won't want to miss.
Listed by: Alex Elieff, Salesperson, CENTURY 21 B.J. ROTH REALTY LTD.

Home facts and features

Price details
List Price
Gross Taxes for 2026
$3,600
Home facts
Bedrooms
2 + 1
Full Bathrooms
2
Parking Spaces
4
Property Type
House
Lot Size
31 ft x 151 ft (4681 ft²)
Depth
151.0
Frontage
31.0
Year Built
51 - 99 yrs old
Exterior Finish
Brick, Vinyl Siding
Heating Type
Forced Air, Gas
Cooling
Central Air
Basement Details
Full, Finished, Separate Entrance
Features
Beach, Park, Public Transit, School, School Bus Route
Community
Agent details
Primary Agent
Alex Elieff
Primary Broker
CENTURY 21 B.J. ROTH REALTY LTD.
Secondary Agent
Dan Wojcik
Secondary Broker
CENTURY 21 B.J. ROTH REALTY LTD.
Listing details
Days on REW
1 Day
MLS® Number
S13656542
Source
Toronto Real Estate Board
Is this your listing? Help it to stand out.

Mortgage Calculator

Estimated Payments
Purchase Price
Mortgage Total
Down Payment
Amortization
25 Years
Interest Rate
3.99%

Connect with our mortgage partner

REW Money

REW Money

REW Money

Connect with a mortgage expert

The displayed rates are provided as guidance only, are not guaranteed, or are to be considered an approval of credit. Approval will be based solely on your personal situation. You are encouraged to speak with a Mortgage Professional for the most accurate information and to determine your eligibility.

Property Insights

Hillcrest Public School
  • Public
  • JK - 8
Unity Christian High School
  • Private
  • 9 - 12
Portage View Public School
  • Public
  • JK - 8
St Marys School
  • Catholic
  • JK - 8
Oakley Park Public School
  • Public
  • JK - 8
St John Vianney School
  • Catholic
  • JK - 8
Barrie North Collegiate
  • Public
  • 9 - 12
Barrie Campus School
  • Public
  • 9 - 12
Allandale Heights Public School
  • Public
  • JK - 8
Codrington Public School
  • Public
  • JK - 8
School catchments and distances are intended to be used as reference only. To verify enrolment eligibility for a property, contact the school directly.Report Incorrect Info
Listing data is subject to copyright, disclaimer, and additional requirements from the data provider. See our Terms of Use for terms applicable to this listing. Listing data was last updated on 2026-08-10.
We use cookies and other technologies for functionality, security, and to provide you with a personalized experience on our online services. By continuing to use our online services, you agree to our Privacy Policy and Terms of Use. For information on how to adjust your privacy settings, visit our Cookie Policy.
Dismiss

