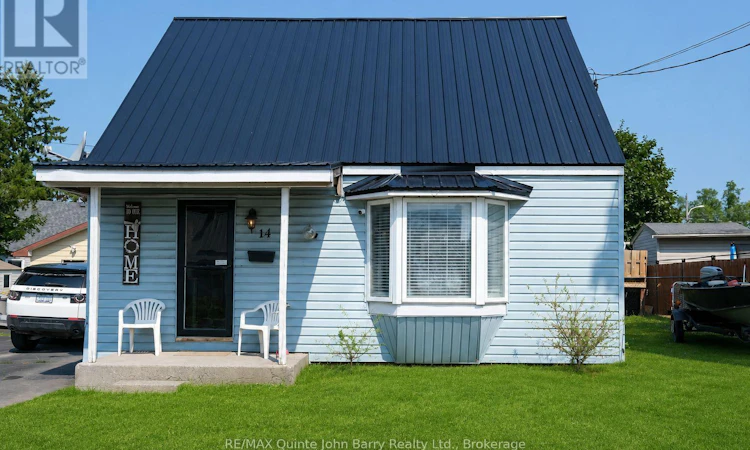
For Sale: 14 Harriet Street, Quinte West, ON - REW
Boost your listing
Listing featured. Your listing will be featured on REW.
View featured placement
$329,900
3 bd 1 ba 700 - 1099 sf House

14 Harriet StreetQuinte West, ON, K8V 4L4

  • 3 Bed
  • 1 Bath
  • 700 - 1099 Sqft
  • House

About this home

Endless potential meets major updates in this charming 1.5-storey home-perfect for first-time buyers, downsizers, or savvy investors looking to build quick equity! The most expensive projects are already complete, boasting a brand-new metal roof (2024) , updated kitchen and bath (2023). Inside, a bright, sun-drenched living area welcomes you into a highly functional layout. Enjoy easy day-to-day living with a main-floor primary bedroom-which could easily double as a home office-plus two additional good-sized bedrooms upstairs for family or guests that do require a bit of TLC. Step outside to your spacious, partially fenced backyard, complete with an above-ground pool that is absolutely ideal for summer entertaining. The detached 1.5-car garage offers an incredible potential for a workshop, toy storage, or vehicle shelter (ready for a new roof to bring it back to its full potential). Nestled in a friendly, convenient neighborhood and priced to sell, this move-in-ready gem offers incredible value and the perfect opportunity to customize a space of your own. Immediate Occupancy. Schedule your viewing today! (id:63626)
Listed by: Cathy Pryor, Salesperson, RE/MAX Quinte John Barry Realty Ltd.

Home facts and features

Price details
List Price
Gross Taxes for 2026
$2,266
Home facts
Bedrooms
3
Full Bathrooms
1
Parking Spaces
4
Parking Details
Detached Garage, Garage
Property Type
House
Depth
96.8 feet
Frontage
53.9 feet
Title
Freehold
Exterior Finish
Vinyl siding
Heating Type
Forced air, Natural gas
Cooling
Central air conditioning
Pool
Above Ground Pool
Basement Details
Crawl space
Features
Level, Smoke Detectors
Appliances
Refrigerator, Stove, Water Heater, Water meter
Agent details
Primary Agent
Cathy Pryor
Primary Broker
RE/MAX Quinte John Barry Realty Ltd.
Secondary Agent
John Barry
Secondary Broker
RE/MAX Quinte John Barry Realty Ltd.
Listing details
Days on REW
8 Days
Property Views
42
MLS® Number
X13578260
Source
Canadian Real Estate Association

Is this your listing? Help it to stand out.

Mortgage Calculator

Estimated Payments
Purchase Price
Mortgage Total
Down Payment
Amortization
25 Years
Interest Rate
3.99%

Connect with our mortgage partner

REW Money

REW Money

REW Money

Connect with a mortgage expert

The displayed rates are provided as guidance only, are not guaranteed, or are to be considered an approval of credit. Approval will be based solely on your personal situation. You are encouraged to speak with a Mortgage Professional for the most accurate information and to determine your eligibility.

Property Insights

North Trenton Public School
  • Public
  • JK - 6
V P Carswell Public School
  • Public
  • JK - 8
Trent River Public School
  • Public
  • JK - 8
Trenton High School
  • Public
  • 9 - 12
Murray Centennial Public School
  • Public
  • JK - 8
College Street Public School
  • Public
  • JK - 8
St Paul Catholic School
  • Catholic
  • 9 - 12
St Mary Catholic School
  • Catholic
  • JK - 8
Prince Charles Public School
  • Public
  • JK - 8
Breadner Elementary School
  • Public
  • JK - 8
School catchments and distances are intended to be used as reference only. To verify enrolment eligibility for a property, contact the school directly.Report Incorrect Info
Listing data is subject to copyright, disclaimer, and additional requirements from the data provider. See our Terms of Use for terms applicable to this listing. Listing data was last updated on 2026-07-24.

