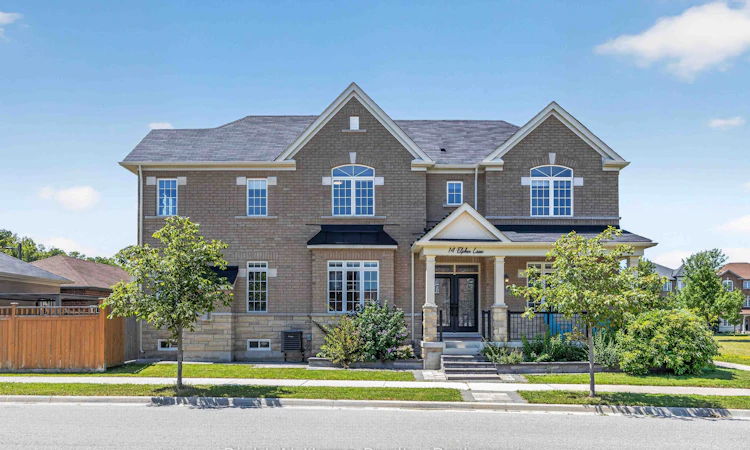
For Sale: 14 Elphee Lane, Markham, ON - REW
Boost your listing
Listing featured. Your listing will be featured on REW.
View featured placement
$1,399,000
4 bd 10 ba 2000 - 2500 sf House

14 Elphee LaneMarkham, ON, L6B 0Z5

Cornell
  • 4 Bed
  • 10 Bath
  • 2000 - 2500 Sqft
  • House

About this home

Rare offering: Forest Hill Homes' original Rivergate MODEL HOME, meticulously maintained by its first & only owner! Built 2018, occupied only since 2020, this sun-filled corner home showcases the elevated finishes builders reserve for their showpiece. This home offers over 2300 square feet, soaring 9-ft ceilings on the main & an open-concept layout flooded with natural light through silhouette sheer blinds & motorized window coverings. Gourmet kitchen boasts granite counters, tile backsplash & premium KitchenAid S/S appliances incl. built-in hood fan/microwave. Model-home upgrades throughout: granite in ALL bathrooms, updated powder room w/ quartz, skylight, modern glass inserts, valance lighting & Wi-Fi dimmers. Spa-oasis primary ensuite & custom-organized walk-in closet create a true retreat. Family-smart design: laundry chute to main-floor laundry & abundant storage throughout. Smart-home ready: Nest doorbell & thermostat, Weiser keyless entry & Level 2 EV charger. Professionally interlocked front & back w/ backyard pergola featuring adjustable roof - entertain rain or shine! All this in Cornell, one of Markham's most sought-after family communities: steps to the park, minutes to top-rated schools, scenic trails, Cornell Community Centre & Markham Stouffville Hospital, with transit & Hwy 407 close by. Tree-lined streets, parks at every turn & a true community feel - homes like this don't come along often. Move-in ready, just unpack & enjoy!
Listed by: Chris Gurpersaud, Salesperson, RIGHT AT HOME REALTY

Home facts and features

Price details
List Price
Gross Taxes for 2026
$6,287
Home facts
Bedrooms
4
Full Bathrooms
10
Parking Spaces
2
Parking Details
Lane
Property Type
House
Depth
0.0
Frontage
35.68
Year Built
6 - 15 yrs old
Exterior Finish
Brick
Heating Type
Forced Air, Gas
Cooling
Central Air
Basement Details
Partially Finished
Features
Electric Car Charger, Fenced Yard, Landscaped, Park, Porch
Community
Agent details
Primary Agent
Chris Gurpersaud
Primary Broker
RIGHT AT HOME REALTY
Listing details
Days on REW
1 Day
MLS® Number
N13648714
Source
Toronto Real Estate Board
Is this your listing? Help it to stand out.

Mortgage Calculator

Estimated Payments
Purchase Price
Mortgage Total
Down Payment
Amortization
25 Years
Interest Rate
3.99%

Connect with our mortgage partner

REW Money

REW Money

REW Money

Connect with a mortgage expert

The displayed rates are provided as guidance only, are not guaranteed, or are to be considered an approval of credit. Approval will be based solely on your personal situation. You are encouraged to speak with a Mortgage Professional for the most accurate information and to determine your eligibility.

Property Insights

Black Walnut Public School
  • Public
  • JK - 8
St Joseph Catholic Elementary School
  • Catholic
  • JK - 8
Cornell Village Public School
  • Public
  • JK - 8
Little Rouge Public School
  • Public
  • JK - 8
Mindtech Montessori Schools
  • Private
  • PS - 8
Greensborough Public School
  • Public
  • JK - 8
Reesor Park Public School
  • Public
  • JK - 8
St Kateri Tekakwitha Catholic Elementary School
  • Catholic
  • JK - 8
William Armstrong Public School
  • Public
  • JK - 8
St Julia Billiart Catholic Elementary School
  • Catholic
  • JK - 8
School catchments and distances are intended to be used as reference only. To verify enrolment eligibility for a property, contact the school directly.Report Incorrect Info
Listing data is subject to copyright, disclaimer, and additional requirements from the data provider. See our Terms of Use for terms applicable to this listing. Listing data was last updated on 2026-08-07.
We use cookies and other technologies for functionality, security, and to provide you with a personalized experience on our online services. By continuing to use our online services, you agree to our Privacy Policy and Terms of Use. For information on how to adjust your privacy settings, visit our Cookie Policy.
Dismiss

