For Sale: 14 Battle Street, Thorold, ON - REW
Boost your listing
Listing featured. Your listing will be featured on REW.
View featured placement
$424,900
4 bd 1 ba 1100 - 1499 sf House
14 Battle Street
Street ViewDirections

14 Battle StreetThorold, ON, L2V 3W2

  • 4 Bed
  • 1 Bath
  • 1100 - 1499 Sqft
  • House

About this home

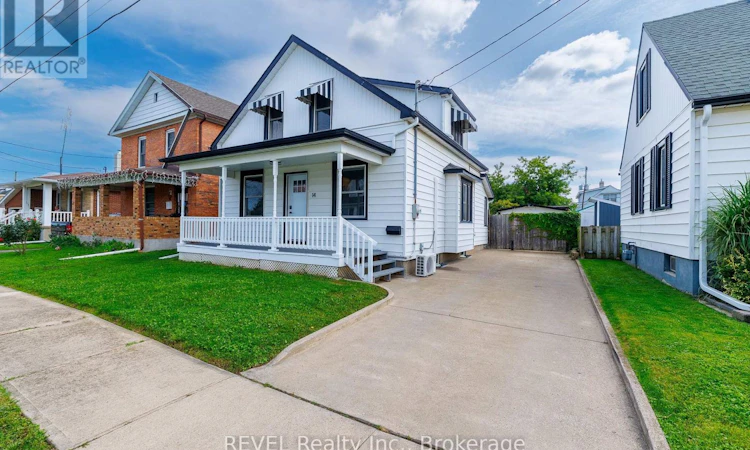
This is the opportunity your family has been patiently awaiting! Equipped with four bedrooms, 14 Battle Street offers a splendid layout, has been beautifully updated and is truly move-in ready. Situated just moments from highway access, the location of this property is sure to be a dream come true for those that need to commute within the Region and beyond. Approaching this home, take note of the ample curb appeal. The classic black and white exterior with the concrete driveway offers timeless charm, while the coveted front porch that spans the front of the house creates a space to sit, enjoy and take in the sights and sounds of the neighbourhood. Offering ample privacy, the backyard of this home is fully fenced and comes complete with a composite deck and a carport that leads into the detached garage. Inside, there is a bright and airy feeling throughout the home as you tour. Natural light streams in from the seemingly endless windows, creating a very warm and welcoming space. A highlight of this property is the main floor primary bedroom that comes complete with a large walk-in closet. Whether you are seeking single-level living now or simply want to ensure that there is a possibility of it in the future, this configuration is sure to serve your family for years to come. The true heart of this home is the stunning kitchen that has been well thought-out and completed with attention to detail. With more storage and counter space than your heart could desire, prepare to be impressed here! Beyond the kitchen is a convenient office nook that offers delightful views of the backyard. The tour of the main floor is complete with the generously sized 4-piece bath. Upstairs, there are three spacious bedrooms - the perfect set up for a growing family, grandkids that enjoy sleepovers or those that have several hobbies. Recent, major updates include: ductless split (2025), exterior doors (2023), kitchen (completed in 2026) and back deck (2022). Book your own private showing! (id:63626)
Listed by: Darcy Richardson, Broker, REVEL Realty Inc., Brokerage

Home facts and features

Price details
List Price
Gross Taxes for 2026
$2,988
Home facts
Bedrooms
4
Full Bathrooms
1
Parking Spaces
3
Parking Details
Garage, Detached Garage
Property Type
House
Lot Size
40 ft x 95 ft (3800 ft²)
Depth
95 feet
Frontage
40.0 feet
Title
Freehold
Exterior Finish
Vinyl siding
Heating Type
Natural gas
Cooling
Window air conditioner, Wall unit
Basement Details
Unfinished,
Agent details
Primary Agent
Primary Broker
REVEL Realty Inc., Brokerage
Listing details
Days on REW
1 Day
MLS® Number
X13767986
Source
Canadian Real Estate Association
Board
Niagara Association of REALTORS®

Is this your listing? Help it to stand out.

Mortgage Calculator

Estimated Payments
Purchase Price
Mortgage Total
Down Payment
Amortization
25 Years
Interest Rate
3.99%

Connect with our mortgage partner

REW Money

REW Money

REW Money

Connect with a mortgage expert

The displayed rates are provided as guidance only, are not guaranteed, or are to be considered an approval of credit. Approval will be based solely on your personal situation. You are encouraged to speak with a Mortgage Professional for the most accurate information and to determine your eligibility.

Property Insights

Prince of Wales Public School
  • Public
  • JK - 8
Richmond Street Public School
  • Public
  • JK - 8
Monsignor Clancy Catholic Elementary School
  • Catholic
  • 4 - 8
St Charles Catholic Elementary School
  • Catholic
  • JK - 3
Westmount Public School
  • Public
  • JK - 8
Thorold Secondary School
  • Public
  • 9 - 12
ÉÉC Sainte-Marguerite-Bourgeoys-St.Cath
  • Catholic
  • JK - 8
Ontario Public School
  • Public
  • JK - 8
St Theresa Catholic Elementary School
  • Catholic
  • JK - 8
Denis Morris Catholic High School
  • Catholic
  • 9 - 12
School catchments and distances are intended to be used as reference only. To verify enrolment eligibility for a property, contact the school directly.Report Incorrect Info
Listing data is subject to copyright, disclaimer, and additional requirements from the data provider. See our Terms of Use for terms applicable to this listing. Listing data was last updated on 2026-09-10.
We use cookies and other technologies for functionality, security, and to provide you with a personalized experience on our online services. By continuing to use our online services, you agree to our Privacy Policy and Terms of Use. For information on how to adjust your privacy settings, visit our Cookie Policy.
Dismiss

