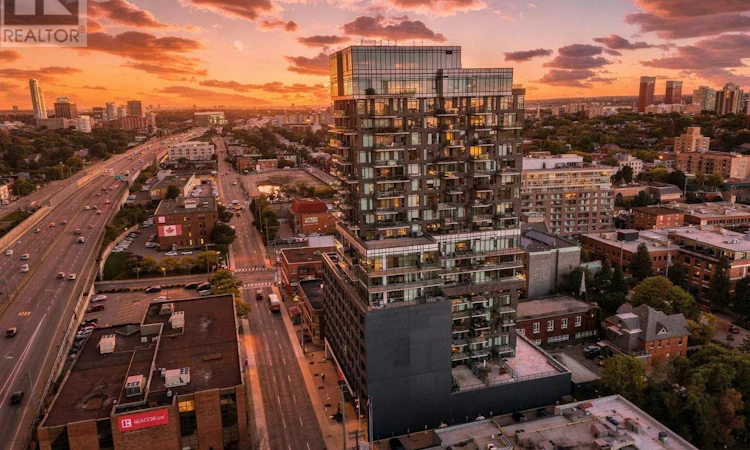
For Sale: 14-203 Catherine Street, Ottawa, ON - REW
Boost your listing
Listing featured. Your listing will be featured on REW.
View featured placement
$699,900
2 bd • 2 ba • 1200 - 1398 sf • Apt/Condo

14 - 203 Catherine StreetOttawa, ON, K2P 1J5

Centretown
  • 2 Bed
  • 2 Bath
  • 1200 - 1398 Sqft
  • Apt/Condo

About this home

Step inside 714-203 Catherine Street, SoBa's largest floor plan with approx. 1,277 sq ft of interior living space plus an impressive 220 sq ft balcony. With north, east and west views, enjoy the sunrise in the morning, sunset in the evening, and incredible downtown skyline views after dark. At over 500 sq ft, the open-concept kitchen, living, and dining area gives you plenty of room to host, entertain, or simply spread out. High ceilings and floor-to-ceiling windows fill the space with natural light throughout the day. Step outside to the expansive balcony with plenty of room to lounge, dine, BBQ, and entertain while taking in sweeping views across Ottawa, with no neighbouring balconies for added privacy. Inside, SoBa's signature modern industrial design features exposed concrete ceilings and feature walls, hardwood flooring, quartz countertops, stainless steel appliances, and in-suite laundry. Both bedrooms feature full walk-in closets and are positioned at opposite ends of the unit, creating added separation and privacy. The primary bedroom includes motorized blackout blinds and a private ensuite with both a tub and separate glass shower. The second full bathroom is conveniently located beside the second bedroom. TWO adjacent parking spots are included, along with ONE storage locker conveniently located directly beside the parking for simple, easy access. Residents enjoy a fitness centre, seasonal outdoor pool, party room, and concierge service. Located in the heart of Centretown, you're just steps from the Glebe, the Rideau Canal, and the Canadian Museum of Nature, with some of Ottawa's favourite local spots nearby. Grab breakfast at Wilf & Ada's, Pizza Nerds for dinner, and explore countless cafés, restaurants, shops, and neighbourhood favourites in between. With nearly 1,500 sq ft of combined indoor and outdoor living, Unit 714 gives you the space of a larger home with downtown Ottawa right outside your door. (id:63626)
Listed by: Mitch MacKenzie, Salesperson, RE/MAX HALLMARK REALTY GROUP

Home facts and features

Price details
List Price
Gross Taxes for 2026
$8,135
Strata Maintenance Fees
$1,366 Monthly
Home facts
Bedrooms
2
Full Bathrooms
2
Parking Spaces
2
Parking Details
Garage, Underground
Property Type
Apt/Condo
Title
Condo/Strata
Exterior Finish
Steel, Brick
Heating Type
Forced air, Natural gas
Cooling
Central air conditioning
Features
Balcony, Carpet Free, In suite Laundry, Storage - Locker
Appliances
Dishwasher, Dryer, Microwave, Refrigerator, Stove, Washer
Community
Agent details
Primary Agent
Mitch MacKenzie
Primary Broker
RE/MAX HALLMARK REALTY GROUP
Listing details
Days on REW
1 Day
MLS® Number
X13837788
Source
Canadian Real Estate Association
Board
Ottawa Real Estate Board

Is this your listing? Help it to stand out.

Mortgage Calculator

Estimated Payments
Purchase Price
Mortgage Total
Down Payment
Amortization
25 Years
Interest Rate
3.99%

Connect with our mortgage partner

Frank Mortgage

Frank Mortgage

Canada's No Fee Mortgage Marketplace

Online mortgage broker offering quick and simple access to Canada's top lenders – compare rates and complete your mortgage in a secure online environment

Connect with a mortgage expert

The displayed rates are provided as guidance only, are not guaranteed, or are to be considered an approval of credit. Approval will be based solely on your personal situation. You are encouraged to speak with a Mortgage Professional for the most accurate information and to determine your eligibility.

Property Insights

Glashan Public School
  • Public
  • 7 - 8
First Avenue Public School
  • Public
  • JK - 6
Elgin Street Public School
  • Public
  • JK - 6
Immaculata School
  • Catholic
  • K - 12
Corpus Christi Catholic Elementary School
  • Catholic
  • JK - 6
Lady Evelyn Alternative School
  • Public
  • JK - 6
Glebe Collegiate Institute
  • Public
  • 9 - 12
Mutchmor Public School
  • Public
  • JK - 6
Cambridge Street Community Public School
  • Public
  • JK - 6
Lisgar Collegiate Institute
  • Public
  • 9 - 12
School catchments and distances are intended to be used as reference only. To verify enrolment eligibility for a property, contact the school directly.Report Incorrect Info
Listing data is subject to copyright, disclaimer, and additional requirements from the data provider. See our Terms of Use for terms applicable to this listing. Listing data was last updated on 2026-09-29.
We use cookies and other technologies for functionality, security, and to provide you with a personalized experience on our online services. By continuing to use our online services, you agree to our Privacy Policy and Terms of Use. For information on how to adjust your privacy settings, visit our Cookie Policy.
Dismiss

