For Sale: 14-201 Concession 3, Essex, ON - REW
Boost your listing
Listing featured. Your listing will be featured on REW.
View featured placement
$299,900
2 bd • 2 ba • 1235 sf • Townhouse

201 Concession 3 Unit# 14Essex, ON, N0R 1G0

  • 2 Bed
  • 2 Bath
  • 1235 Sqft
  • Townhouse

About this home

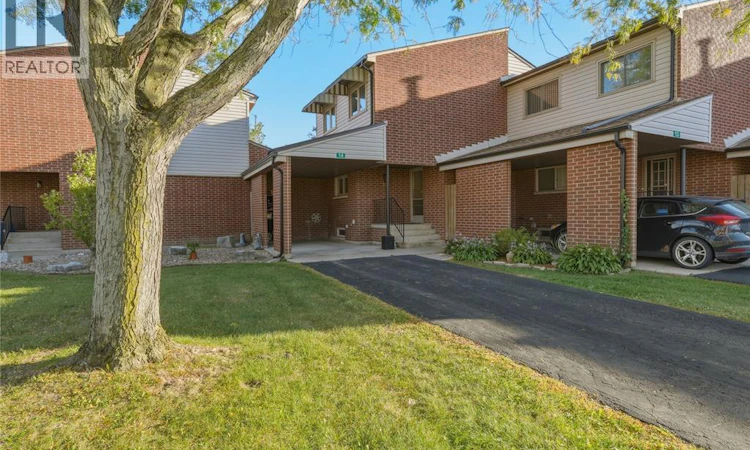
Imagine sipping your morning coffee on the patio while watching deer wander through the farmer’s field, all from the comfort of your own home! Welcome to this charming townhome condo in the quaint town of Harrow, where peaceful country views, warmth and carefree living come together. With no rear neighbours and incredible, unobstructed views, this home offers a truly special setting. From the moment you step inside, you’ll appreciate the inviting atmosphere and abundance of natural light that fills the home. The spacious kitchen features plenty of cabinetry, a gas stovetop and double wall ovens, making it perfect for everyday living and entertaining. A generous eating area provides plenty of room to gather with family and friends, while the cozy family room, complete with a gas fireplace and patio doors leading to the rear yard, is the perfect place to curl up with a good book and unwind. Upstairs, you’ll find 2 bedrooms, including a spacious primary bedroom with cathedral ceilings and double closets, along with a 5-piece bath featuring a double vanity. The lower level offers additional space for entertaining, hobbies or relaxing, plus plenty of storage. A large carport and driveway provide ample parking, while maintenance-free condo living means no grass to cut, no snow to shovel and no need to budget for major exterior expenses like windows or the roof. Enjoy the best of the area with local wineries, shops and the beautiful shores of Lake Erie just a short drive away. Whether you’re a busy family, a first-time buyer or looking to downsize, this delightful home offers the perfect blend of charm, convenience and carefree living in a beautiful country setting. (id:63626)
Listed by: RACHEL LEFAIVE, Salesperson, REMO VALENTE REAL ESTATE (1990) LIMITED

Home facts and features

Price details
List Price
Strata Maintenance Fees
$400 Monthly
Home facts
Bedrooms
2
Full Bathrooms
1
Partial Bathrooms
1
Property Type
Townhouse
Year Built
Built in 1978 (48 yrs old)
Title
Condo/Strata
Exterior Finish
Brick, Vinyl
Heating Type
Forced air, Natural gas, Furnace
Cooling
Central air conditioning
Features
Cul-de-sac
Agent details
Primary Agent
RACHEL LEFAIVE
Primary Broker
REMO VALENTE REAL ESTATE (1990) LIMITED
Secondary Agent
JEN JOHNSON
Secondary Broker
REMO VALENTE REAL ESTATE (1990) LIMITED
Listing details
Days on REW
1 Day
MLS® Number
26024932
Source
Canadian Real Estate Association
Board
Windsor-Essex County Association of REALTORS®

Is this your listing? Help it to stand out.

Mortgage Calculator

Estimated Payments
Purchase Price
Mortgage Total
Down Payment
Amortization
25 Years
Interest Rate
3.99%

Connect with our mortgage partner

Frank Mortgage

Frank Mortgage

Canada's No Fee Mortgage Marketplace

Online mortgage broker offering quick and simple access to Canada's top lenders – compare rates and complete your mortgage in a secure online environment

Connect with a mortgage expert

The displayed rates are provided as guidance only, are not guaranteed, or are to be considered an approval of credit. Approval will be based solely on your personal situation. You are encouraged to speak with a Mortgage Professional for the most accurate information and to determine your eligibility.

Property Insights

Harrow Public School
  • Public
  • JK - 8
St Anthony Catholic School
  • Catholic
  • JK - 8
School catchments and distances are intended to be used as reference only. To verify enrolment eligibility for a property, contact the school directly.Report Incorrect Info
Listing data is subject to copyright, disclaimer, and additional requirements from the data provider. See our Terms of Use for terms applicable to this listing. Listing data was last updated on 2026-10-09.
We use cookies and other technologies for functionality, security, and to provide you with a personalized experience on our online services. By continuing to use our online services, you agree to our Privacy Policy and Terms of Use. For information on how to adjust your privacy settings, visit our Cookie Policy.
Dismiss

