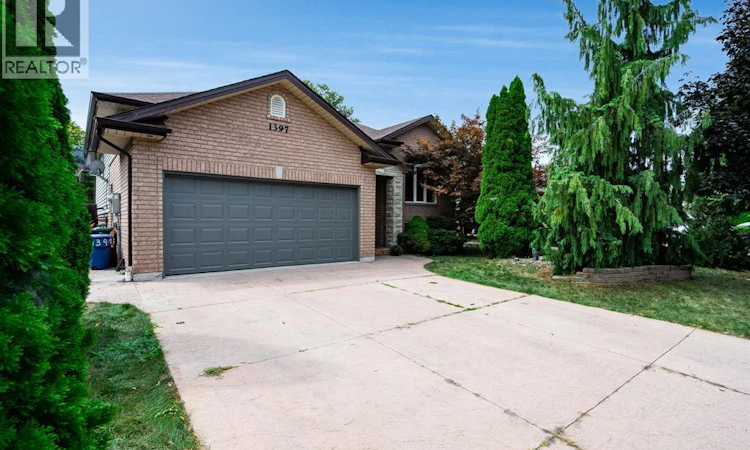
For Sale: 1397 Morningstar Avenue, Windsor, ON - REW
Boost your listing
Listing featured. Your listing will be featured on REW.
View featured placement
$689,900
5 bd 3 ba sf House

1397 Morningstar AvenueWindsor, ON, N8P 1R3

East Riverside
  • 5 Bed
  • 3 Bath
  • Sqft
  • House

About this home

1397 Morningstar is a versatile 5-bedroom, 3-bath home designed for families who need room to live, gather and grow. The main level is bright and welcoming, with hardwood floors and an open living and dining area that creates an easy flow for everyday life and entertaining. The spacious kitchen offers plenty of storage and workspace with direct access to the backyard deck, while three bedrooms include a generous primary suite with its own ensuite. Downstairs, with plenty of natural light and an impressive amount of additional living space. A full modern second kitchen, family room, full bathroom and two additional bedrooms—including one with a gas fireplace—create excellent flexibility for extended family, older children, a nanny suite or potential supplemental income. An attached garage adds everyday convenience and additional storage. Out back, there’s plenty to enjoy through the warmer months, with a large sundeck offering space to dine and lounge overlooking the in-ground pool and backyard—an easy setup for summer afternoons, entertaining and family time. Set in an established neighbourhood, 1397 Morningstar offers the kind of space and adaptability that can be difficult to find, with multiple living areas, five bedrooms, three full baths, two kitchens and a backyard ready for summer. A home with room for everyone—and plenty of possibilities for what comes next. (id:63626)
Listed by: DEIDRE RITSCHE, Salesperson, REALTY ONE GROUP ICONIC BROKERAGE

Home facts and features

Price details
List Price
Home facts
Bedrooms
5
Full Bathrooms
3
Parking Details
Garage, Inside Entry, Attached Garage
Property Type
House
Depth
120.57 feet
Year Built
Built in 2002 (24 yrs old)
Title
Freehold
Style
Raised ranch
Exterior Finish
Brick, Aluminum/Vinyl
Heating Type
Forced air, Natural gas, Furnace
Cooling
Central air conditioning
Pool
In Ground Pool
Features
Double width or more driveway, Front Driveway
Appliances
Dishwasher, Dryer, Microwave Range Hood Combo, Two Refrigerators, Two stoves, Washer
Community
Agent details
Primary Agent
DEIDRE RITSCHE
Primary Broker
REALTY ONE GROUP ICONIC BROKERAGE
Secondary Agent
STEPHANIE BRADT
Secondary Broker
REALTY ONE GROUP ICONIC BROKERAGE
Listing details
Days on REW
3 Days
MLS® Number
26020506
Source
Canadian Real Estate Association
Board
Windsor-Essex County Association of REALTORS®

Is this your listing? Help it to stand out.

Mortgage Calculator

Estimated Payments
Purchase Price
Mortgage Total
Down Payment
Amortization
25 Years
Interest Rate
3.99%

Connect with our mortgage partner

REW Money

REW Money

REW Money

Connect with a mortgage expert

The displayed rates are provided as guidance only, are not guaranteed, or are to be considered an approval of credit. Approval will be based solely on your personal situation. You are encouraged to speak with a Mortgage Professional for the most accurate information and to determine your eligibility.

Property Insights

St Joseph's School
  • Catholic
  • JK - 8
St Joseph's School
  • Catholic
  • 9 - 12
L A Desmarais Catholic School
  • Catholic
  • JK - 8
Forest Glade Public School
  • Public
  • JK - 8
Parkview Public School
  • Public
  • JK - 8
Riverside Secondary School
  • Public
  • 9 - 12
St Pius X Catholic School
  • Catholic
  • JK - 8
M S Hetherington Public School
  • Public
  • JK - 8
H J Lassaline Catholic School
  • Catholic
  • JK - 8
É Élém C Saint-Antoine
  • Catholic
  • JK - 8
School catchments and distances are intended to be used as reference only. To verify enrolment eligibility for a property, contact the school directly.Report Incorrect Info
Listing data is subject to copyright, disclaimer, and additional requirements from the data provider. See our Terms of Use for terms applicable to this listing. Listing data was last updated on 2026-08-25.
We use cookies and other technologies for functionality, security, and to provide you with a personalized experience on our online services. By continuing to use our online services, you agree to our Privacy Policy and Terms of Use. For information on how to adjust your privacy settings, visit our Cookie Policy.
Dismiss

