For Sale: 1397 Hawthorne Drive, Greater Sudbury, ON - REW
Boost your listing
Listing featured. Your listing will be featured on REW.
View featured placement
$499,000
5 bd 3 ba sf House

1397 Hawthorne DriveGreater Sudbury, ON, P3A 1L3

  • 5 Bed
  • 3 Bath
  • Sqft
  • House

About this home

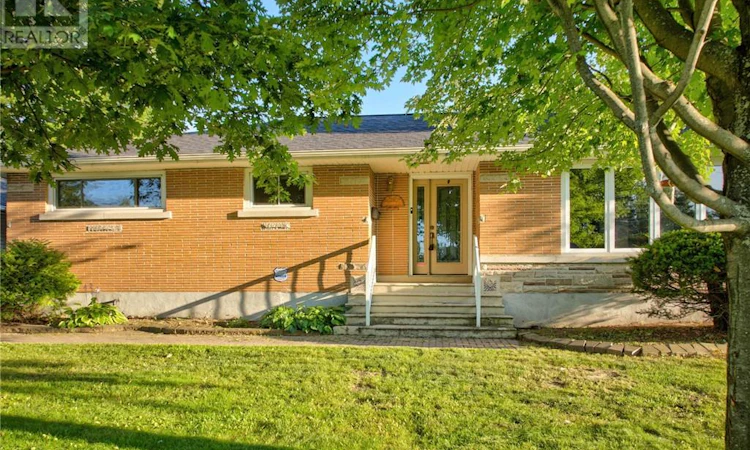
Location, location, location! Welcome to this beautifully maintained, move-in-ready bungalow situated on a premium corner lot in the highly sought-after heart of New Sudbury. This exceptional property offers tremendous potential for both families and savvy investors. The expansive lot may accommodate a secondary suite or present future severance possibilities with potential frontage on William Avenue (buyer to verify all development opportunities with the municipality).The bright and inviting main floor showcases a spacious living room highlighted by a charming wood-burning fireplace, an elegant formal dining room, and a generous eat-in kitchen featuring an abundance of quality cabinetry. The spacious primary bedroom offers the convenience of a 2-piece cheater ensuite, while two additional well-sized bedrooms and a beautifully appointed main bathroom with double sinks and a relaxing jetted tub complete the level.The fully finished lower level provides outstanding versatility with an expansive family-sized rec room featuring brand-new ceiling finishes and stylish lighting, a private fourth bedroom with its own 3-piece ensuite, a fifth bedroom, a hobby room, and an oversized laundry/storage area—perfect for a growing, extended, or multi-generational family.Outside, pride of ownership is evident throughout the meticulously landscaped yard, complete with mature trees, colourful perennial gardens, a tranquil pond, and a charming potting shed. Recent upgrades include fresh contemporary paint throughout the main floor, a new ceiling and modern lighting in the rec room, and brand-new roof shingles installed in August 2026, offering added peace of mind.An outstanding opportunity to own a spacious, exceptionally well-cared-for home in one of New Sudbury's most desirable neighbourhoods. A true pleasure to view! (id:63626)
Listed by: CARMEN P. TALARICO, Salesperson, RE/MAX CROWN REALTY INC. (SUDBURY)

Home facts and features

Price details
List Price
Home facts
Bedrooms
5
Full Bathrooms
2
Partial Bathrooms
1
Parking Details
Detached Garage, Carport
Property Type
House
Depth
Title
Freehold
Style
Bungalow
Exterior Finish
Brick
Heating Type
Hot Water
Basement Details
Full
Features
Smoke Detectors
Agent details
Primary Agent
Primary Broker
RE/MAX CROWN REALTY INC. (SUDBURY)
Secondary Agent
DOUG SHUHUI DONG
Secondary Broker
RE/MAX IMPERIAL REALTY BROKERAGE
Listing details
Days on REW
1 Day
MLS® Number
2129686
Source
Canadian Real Estate Association
Board
Sudbury Real Estate Board

Is this your listing? Help it to stand out.

Mortgage Calculator

Estimated Payments
Purchase Price
Mortgage Total
Down Payment
Amortization
25 Years
Interest Rate
3.99%

Connect with our mortgage partner

REW Money

REW Money

REW Money

Connect with a mortgage expert

The displayed rates are provided as guidance only, are not guaranteed, or are to be considered an approval of credit. Approval will be based solely on your personal situation. You are encouraged to speak with a Mortgage Professional for the most accurate information and to determine your eligibility.

Property Insights

Westmount Avenue Public School
  • Public
  • JK - 5
Churchill School
  • Public
  • JK - 8
Carl A Nesbitt Public School
  • Public
  • JK - 8
Lasalle Secondary School
  • Public
  • 9 - 12
Holy Trinity School
  • Catholic
  • JK - 6
St Charles College
  • Catholic
  • 7 - 12
Félix-Ricard
  • Catholic
  • JK - 8
Ernie Checkeris Public School
  • Public
  • JK - 6
É Sép Saint-Dominique
  • Catholic
  • JK - 6
Jean-Éthier-Blais
  • Public
  • JK - 6
School catchments and distances are intended to be used as reference only. To verify enrolment eligibility for a property, contact the school directly.Report Incorrect Info
Listing data is subject to copyright, disclaimer, and additional requirements from the data provider. See our Terms of Use for terms applicable to this listing. Listing data was last updated on 2026-08-08.
We use cookies and other technologies for functionality, security, and to provide you with a personalized experience on our online services. By continuing to use our online services, you agree to our Privacy Policy and Terms of Use. For information on how to adjust your privacy settings, visit our Cookie Policy.
Dismiss






