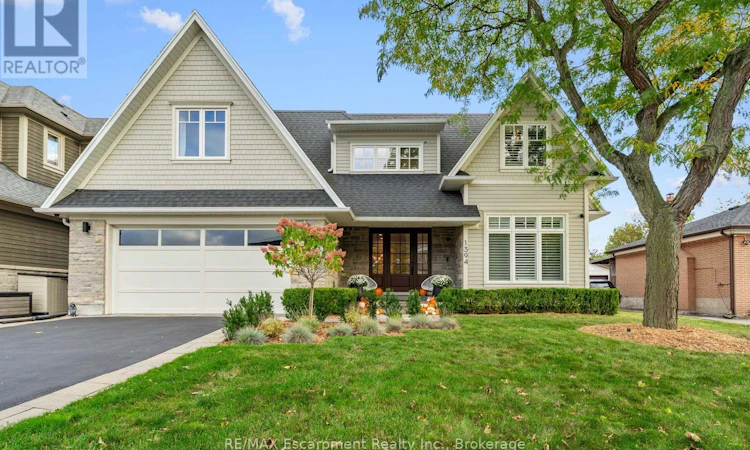
For Sale: 1394 Waverly Avenue, Oakville, ON - REW
Boost your listing
Listing featured. Your listing will be featured on REW.
View featured placement
$2,749,000
5 bd • 5 ba • 3500 - 4999 sf • House

1394 Waverly AvenueOakville, ON, L6L 2S3

Bronte East
  • 5 Bed
  • 5 Bath
  • 3500 - 4999 Sqft
  • House

About this home

A covered porch, stone and shingle exterior and mature gardens set the tone for this custom-built WestOakville home. With 4+1 bedrooms and 4+1 baths on a 60 125 ft lot, it offers generous space for familylife, minutes from the lake.Inside, dark-stained wide-plank hardwood, wainscoting and crown moulding extend through the mainfloor, with a private office near the entrance. At the rear, the kitchen brings together full-height whiteShaker cabinetry, a veined slab backsplash, a five-burner Wolf gas cooktop, two Miele built-in ovens, apanelled fridge and Miele dishwasher, walk in pantry and an island that seats four. The adjoining diningarea and vaulted family room with a gas fireplace keep the main living spaces connected. A mudroomwith a built-in bench, cubbies and laundry provides a practical place for daily arrivals.Sliding glass doors extend the living space to a covered patio with Phantom retractable screens, a stoneoutdoor fireplace, mounted TV and built-in speakers. Beyond, mature trees frame a private, fencedbackyard with two raised vegetable gardens, included with the home.The upper level has four bedrooms and three full bathrooms. The primary suite includes a walk-in closetand a five-piece ensuite with heated floors and a freestanding tub. An expanded second bedroom offersits own sitting area and ensuite. Downstairs, a large rec room is complemented by a gym that could serveas an office or studio, along with a spacious nanny or in-law suite with a private bathroom and walk-incloset. An oversized storage room beneath the porch provides additional storage.The waterfront, Bronte Harbour, downtown Oakville, the YMCA, Appleby College and local schools arenearby, with GO Transit and the QEW a short drive away. From the main-floor office to the lower-levelsuite, the layout offers flexibility as a family's needs change. (id:63626)
Listed by: CHRISTINA CLAVERO, Salesperson, RE/MAX ESCARPMENT REALTY INC.

Home facts and features

Price details
List Price
Gross Taxes for 2026
$13,913
Home facts
Bedrooms
5
Full Bathrooms
4
Partial Bathrooms
1
Parking Spaces
6
Parking Details
Attached Garage, Garage
Property Type
House
Lot Size
60 ft x 125 ft (7562 ft²)
Depth
125 feet
Frontage
60.6 feet
Title
Freehold
Exterior Finish
Stone, Vinyl siding
Heating Type
Forced air, Natural gas
Cooling
Central air conditioning
Basement Details
Finished, Full
Features
Fireplace(s), Security system
Appliances
All, Central Vacuum, Garage door opener, Garage door opener remote(s), Oven - Built-In, Water Heater - Tankless, Window Coverings
Community
Agent details
Primary Agent
Primary Broker
RE/MAX ESCARPMENT REALTY INC.
Secondary Agent
Secondary Broker
RE/MAX Escarpment Realty Inc., Brokerage
Tertiary Agent
David Bakowsky
Tertiary Broker
RE/MAX Escarpment Realty Inc., Brokerage
Listing details
Days on REW
1 Day
MLS® Number
W14088202
Source
Canadian Real Estate Association

Is this your listing? Help it to stand out.

Mortgage Calculator

provided by REW Digital Ltd
Estimated Payments
Purchase Price
Mortgage Total
Down Payment
Amortization
25 Years
Interest Rate
3.99%

Connect with our mortgage partner

Frank Mortgage

Frank Mortgage

Canada's No Fee Mortgage Marketplace

Online mortgage broker offering quick and simple access to Canada's top lenders – compare rates and complete your mortgage in a secure online environment

Connect with a mortgage expert

The displayed rates are provided as guidance only, are not guaranteed, or are to be considered an approval of credit. Approval will be based solely on your personal situation. You are encouraged to speak with a Mortgage Professional for the most accurate information and to determine your eligibility.

Property Insights

St Joseph's School
  • Catholic
  • JK - 8
Brookdale Public School
  • Public
  • JK - 8
É Élém Patricia-Picknell
  • Public
  • JK - 6
Thomas A Blakelock High School
  • Public
  • 9 - 12
Gladys Speers Public School
  • Public
  • JK - 6
Oakville Christian School
  • Private
  • JK - 8
Pine Grove Public School
  • Public
  • 1 - 8
Eastview Public School
  • Public
  • JK - 8
Appleby College
  • Private
  • 7 - 12
St Dominics School
  • Catholic
  • JK - 8
School catchments and distances are intended to be used as reference only. To verify enrolment eligibility for a property, contact the school directly.Report Incorrect Info
Listing data is subject to copyright, disclaimer, and additional requirements from the data provider. See our Terms of Use for terms applicable to this listing. Listing data was last updated on 2026-10-16.
We use cookies and other technologies for functionality, security, and to provide you with a personalized experience on our online services. By continuing to use our online services, you agree to our Privacy Policy and Terms of Use. For information on how to adjust your privacy settings, visit our Cookie Policy.
Dismiss

