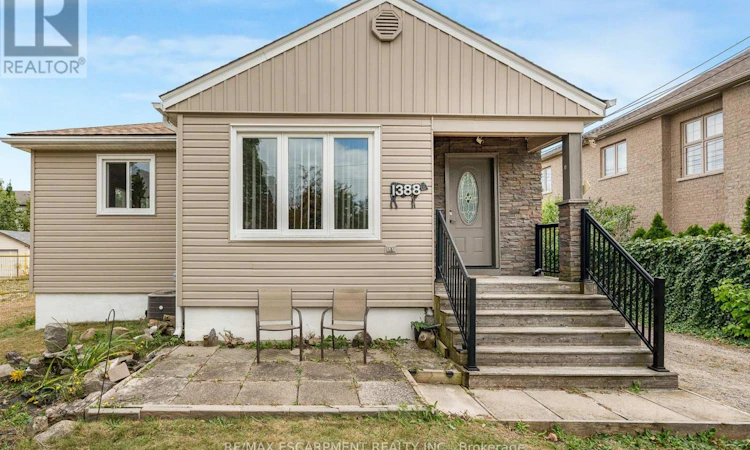
For Sale: 1388/1390 Leighland Road, Burlington, ON - REW
Boost your listing
Listing featured. Your listing will be featured on REW.
View featured placement
$844,000
2 bd • 1 ba • 700 - 1099 sf • House

1388/1390 Leighland RoadBurlington, ON, L7R 3S8

Freeman
  • 2 Bed
  • 1 Bath
  • 700 - 1099 Sqft
  • House

About this home

Welcome to 1388/1399 Leighland Road, a charming Burlington property brimming with potential and ready for someone to bring their vision to life. The main floor features an open concept living and dining room with two large windows that fill the space with natural light, creating a warm and welcoming atmosphere the moment you step inside. The two bedrooms are comfortably sized and offer a simple, functional layout for everyday living, complemented by a renovated three-piece bathroom completed in 2026. The kitchen includes an eat-in breakfast area and overlooks the cozy den below, creating a comfortable flow for daily routines with easy access to both the outdoors and the basement. The lower level adds even more flexibility with a rec room that's perfect for movie nights, a games area, a home office, or a creative space, along with a storage room, laundry room, and utility room. Outside, the backyard offers a patio and green space for everyday enjoyment, and the standout feature is the impressive 2,800+ square foot outbuilding at the rear of the property with 400 amp service - an incredible opportunity for hobbyists, collectors, creatives, or anyone seeking substantial workspace right at home. The home has seen several important updates over the years, including a air conditioner replacement in 2021, new roof in 2020, waterproofing in 2020, furnace purchased in 2019 and siding replaced in 2015. Enjoy a location that makes daily life simple, with Burlington GO a short walk away, quick access to major highways, and downtown Burlington, the lake, parks, trails, shops, and restaurants all just minutes from home. *Some images have been digitally staged and/or enhanced.* (id:63626)
Listed by: STEPHANIE AMANDA LEE BRUCK, Salesperson, RE/MAX ESCARPMENT REALTY INC.

Home facts and features

Price details
List Price
Gross Taxes for 2025
$4,712
Home facts
Bedrooms
2
Full Bathrooms
1
Parking Spaces
7
Parking Details
Detached Garage, Garage
Property Type
House
Lot Size
50 ft x 175 ft (8750 ft²)
Depth
175 feet
Frontage
50.0 feet
Title
Freehold
Exterior Finish
Aluminum siding, Vinyl siding
Heating Type
Forced air, Natural gas
Cooling
Central air conditioning
Basement Details
Partially finished,
Appliances
Dishwasher, Dryer, Garage door opener remote(s), Hood Fan, Refrigerator, Stove, Washer, Window Coverings
Community
Agent details
Primary Agent
Primary Broker
RE/MAX ESCARPMENT REALTY INC.
Secondary Agent
Secondary Broker
RE/MAX ESCARPMENT REALTY INC.
Listing details
Days on REW
1 Day
MLS® Number
W13852660
Source
Canadian Real Estate Association

Is this your listing? Help it to stand out.

Mortgage Calculator

Estimated Payments
Purchase Price
Mortgage Total
Down Payment
Amortization
25 Years
Interest Rate
3.99%

Connect with our mortgage partner

Frank Mortgage

Frank Mortgage

Canada's No Fee Mortgage Marketplace

Online mortgage broker offering quick and simple access to Canada's top lenders – compare rates and complete your mortgage in a secure online environment

Connect with a mortgage expert

The displayed rates are provided as guidance only, are not guaranteed, or are to be considered an approval of credit. Approval will be based solely on your personal situation. You are encouraged to speak with a Mortgage Professional for the most accurate information and to determine your eligibility.

Property Insights

TALC Academy Private School
  • Private
  • 1 - 12
Tom Thomson Public School
  • Public
  • JK - 6
St Johns School
  • Catholic
  • JK - 8
St. Gregory the Great Elementary School
  • Catholic
  • JK - 8
Lumen Christi Catholic Elementary School
  • Catholic
  • JK - 8
Central Public School
  • Public
  • JK - 6
Burlington Central School
  • Public
  • 7 - 12
ÉÉC Saint-Philippe
  • Catholic
  • JK - 8
Clarksdale School
  • Public
  • JK - 6
Fern Hill - Burlington
  • Private
  • Pre-K - 8
School catchments and distances are intended to be used as reference only. To verify enrolment eligibility for a property, contact the school directly.Report Incorrect Info
Listing data is subject to copyright, disclaimer, and additional requirements from the data provider. See our Terms of Use for terms applicable to this listing. Listing data was last updated on 2026-10-02.
We use cookies and other technologies for functionality, security, and to provide you with a personalized experience on our online services. By continuing to use our online services, you agree to our Privacy Policy and Terms of Use. For information on how to adjust your privacy settings, visit our Cookie Policy.
Dismiss






