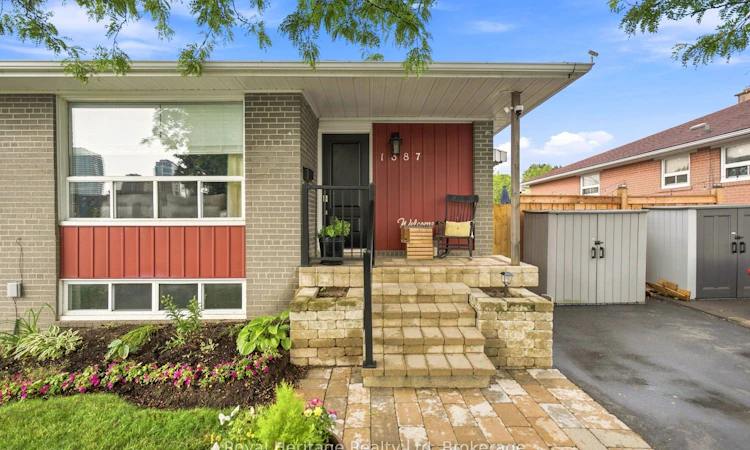
For Sale: 1387 Garvolin Avenue, Pickering, ON - REW
Boost your listing
Listing featured. Your listing will be featured on REW.
View featured placement
$699,000
3 + 2 bd 2 ba 1100 - 1500 sf House

1387 Garvolin AvenuePickering, ON, L1W 1J7

Bay Ridges
  • 3 + 2 Bed
  • 2 Bath
  • 1100 - 1500 Sqft
  • House

About this home

Welcome to 1387 Garvolin Ave, a beautifully remodeled 3-bedroom semi-detached home in Pickering's sought-after Bay Ridges neighbourhood. Offering three spacious bedrooms on the main level, this move-in ready home has been extensively updated throughout and showcases a bright, modern feel from the moment you step inside. The bright, updated main level is anchored by a show-stopping renovated kitchen designed to impress. It features a massive centre island with granite countertops, brand new appliances, and ample cabinetry and prep space-perfect for cooking, entertaining, and everyday family living. The open, functional layout flows seamlessly, enhanced by new flooring, California shutters, and modern light fixtures throughout. A beautifully updated bathroom completes the space. Ideal for both everyday comfort and hosting, this kitchen truly serves as the heart of the home. Ideal for families, multigenerational living, investors or house hackers. Step outside to your relaxing backyard oasis featuring new patio stone, newer fencing (2024) and a shed. Additional updates include a roof (2021), resealed driveway (2024) and rough-in for a generator. The lower level, completed in 2020, offers fantastic flexibility with a separate entrance to an in-law suite featuring a living room, kitchen with island and 3 appliances, bedroom, den perfect for an office or playroom, and a 3-piece bath. Live upstairs and rent the lower level to help offset your mortgage, accommodate extended family, or explore the potential of renting both spaces. Ideally located close to Hwy 401, Pickering GO Station, Pickering Town Centre, Lake Ontario, walking trails, restaurants, shopping and more. Renovated, versatile and ready to move in-this is an opportunity you don't want to miss!
Listed by: Amanda Davis, Salesperson, Royal Heritage Realty Ltd

Home facts and features

Price details
List Price
Gross Taxes for 2026
$4,651
Home facts
Bedrooms
3 + 2
Full Bathrooms
2
Parking Spaces
4
Property Type
House
Lot Size
35 ft x 100 ft (3500 ft²)
Depth
100.0
Frontage
35.0
Exterior Finish
Brick
Heating Type
Forced Air, Gas
Cooling
Central Air
Basement Details
Separate Entrance, Finished
Features
Beach, Fenced Yard, Landscaped, Marina, Park, Patio, Public Transit, School
Community
Agent details
Primary Agent
Amanda Davis
Primary Broker
Royal Heritage Realty Ltd
Secondary Agent
Chad Harmer
Secondary Broker
Royal Heritage Realty Ltd
Listing details
Days on REW
1 Day
MLS® Number
E13672116
Source
Toronto Real Estate Board
Is this your listing? Help it to stand out.

Mortgage Calculator

Estimated Payments
Purchase Price
Mortgage Total
Down Payment
Amortization
25 Years
Interest Rate
3.99%

Connect with our mortgage partner

REW Money

REW Money

REW Money

Connect with a mortgage expert

The displayed rates are provided as guidance only, are not guaranteed, or are to be considered an approval of credit. Approval will be based solely on your personal situation. You are encouraged to speak with a Mortgage Professional for the most accurate information and to determine your eligibility.

Property Insights

Bayview Heights Public School
  • Public
  • JK - 8
Sir John A Macdonald Public School
  • Public
  • JK - 8
Glengrove Public School
  • Public
  • JK - 8
Vaughan Willard Public School
  • Public
  • JK - 8
Frenchman's Bay Public School
  • Public
  • JK - 8
William Dunbar Public School
  • Public
  • JK - 8
Fr Fenelon Catholic School
  • Catholic
  • JK - 8
St Isaac Jogues Catholic School
  • Catholic
  • JK - 8
Maple Ridge Public School
  • Public
  • JK - 8
Fairport Beach Public School
  • Public
  • JK - 8
School catchments and distances are intended to be used as reference only. To verify enrolment eligibility for a property, contact the school directly.Report Incorrect Info
Listing data is subject to copyright, disclaimer, and additional requirements from the data provider. See our Terms of Use for terms applicable to this listing. Listing data was last updated on 2026-08-13.
We use cookies and other technologies for functionality, security, and to provide you with a personalized experience on our online services. By continuing to use our online services, you agree to our Privacy Policy and Terms of Use. For information on how to adjust your privacy settings, visit our Cookie Policy.
Dismiss

