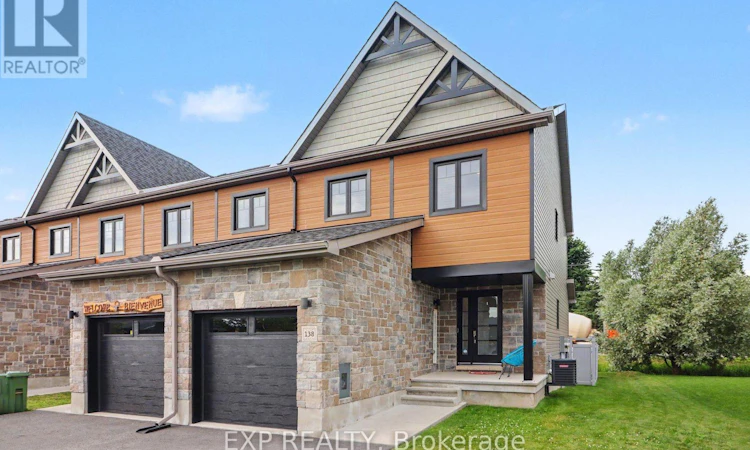
For Sale: 138 Saint Malo Place, Russell, ON - REW
Boost your listing
Listing featured. Your listing will be featured on REW.
View featured placement
$529,900
3 bd 4 ba 1100 - 1499 sf Townhouse

138 Saint Malo PlaceRussell, ON, K0A 1W0

  • 3 Bed
  • 4 Bath
  • 1100 - 1499 Sqft
  • Townhouse

About this home

Discover effortless living in this beautifully upgraded 3-bed, 3.5-bath end-unit townhome built by C.H. Clement Construction in the growing community of Embrun. Offering exceptional privacy with no rear neighbours, an extended single-car driveway, an insulated and drywalled attached garage (2020), and concrete block separation between units for enhanced soundproofing, this move-in-ready home combines quality craftsmanship with thoughtful upgrades throughout. The bright, open-concept main floor is ideal for everyday living and entertaining, featuring upgraded kitchen, dining room, and powder room light fixtures (2020), an added kitchen backsplash around the window (2020), and a modern kitchen complete with a gas range, refrigerator with ice and water dispenser, dishwasher (2023), kitchen cabinet pull-outs (2026), and a natural gas BBQ connection. Upstairs, you'll find three spacious bedrooms, including a generous primary suite with a walk-in closet and private ensuite, while the home offers three full bathrooms and a main-floor powder room. The professionally finished lower level showcases one of the home's standout features-a stunning electric fireplace with a floor-to-ceiling stone surround and custom mantle, part of approximately $47,000 in builder upgrades, creating warm, functional living space for the whole family. Step outside to your own private backyard retreat featuring a heated above-ground pool, heat pump, resin deck, PVC fencing, and interlock patio (2021). The natural gas furnace and gas range provide efficient everyday comfort, while the electric fireplace adds warmth and ambiance. Located in one of Embrun's most sought-after family neighbourhoods, minutes from parks, schools, walking trails, shopping, restaurants, recreation facilities, and all the amenities the community offers, with an easy commute to Ottawa. Premium finishes, extensive upgrades, exceptional outdoor living, and an unbeatable location make this home a must-see. (id:63626)
Listed by: Jake Devine, Salesperson, EXP REALTY OF CANADA INC.

Home facts and features

Price details
List Price
Gross Taxes for 2025
$3,722
Home facts
Bedrooms
3
Full Bathrooms
3
Partial Bathrooms
1
Parking Spaces
3
Parking Details
Garage, Attached Garage
Property Type
Townhouse
Title
Freehold
Exterior Finish
Brick
Heating Type
Forced air, Natural gas
Cooling
Central air conditioning
Pool
Above Ground Pool
Basement Details
Finished,
Appliances
Dishwasher, Dryer, Hood Fan, Microwave, Refrigerator, Stove, Washer
Agent details
Primary Agent
Jake Devine
Primary Broker
EXP REALTY OF CANADA INC.
Secondary Agent
Rachel Langlois
Secondary Broker
EXP REALTY OF CANADA INC.
Listing details
Days on REW
1 Day
MLS® Number
X13681656
Source
Canadian Real Estate Association
Board
Ottawa Real Estate Board

Is this your listing? Help it to stand out.

Mortgage Calculator

Estimated Payments
Purchase Price
Mortgage Total
Down Payment
Amortization
25 Years
Interest Rate
3.99%

Connect with our mortgage partner

REW Money

REW Money

REW Money

Connect with a mortgage expert

The displayed rates are provided as guidance only, are not guaranteed, or are to be considered an approval of credit. Approval will be based solely on your personal situation. You are encouraged to speak with a Mortgage Professional for the most accurate information and to determine your eligibility.

Property Insights

Pavillon School
  • Catholic
  • 7 - 12
ÉEP De la Rivière Castor
  • Public
  • JK - 8
É Élém C Embrun - Pav. Saint-Jean/Pav. La Croisée
  • Catholic
  • JK - 6
School catchments and distances are intended to be used as reference only. To verify enrolment eligibility for a property, contact the school directly.Report Incorrect Info
Listing data is subject to copyright, disclaimer, and additional requirements from the data provider. See our Terms of Use for terms applicable to this listing. Listing data was last updated on 2026-08-17.
We use cookies and other technologies for functionality, security, and to provide you with a personalized experience on our online services. By continuing to use our online services, you agree to our Privacy Policy and Terms of Use. For information on how to adjust your privacy settings, visit our Cookie Policy.
Dismiss

