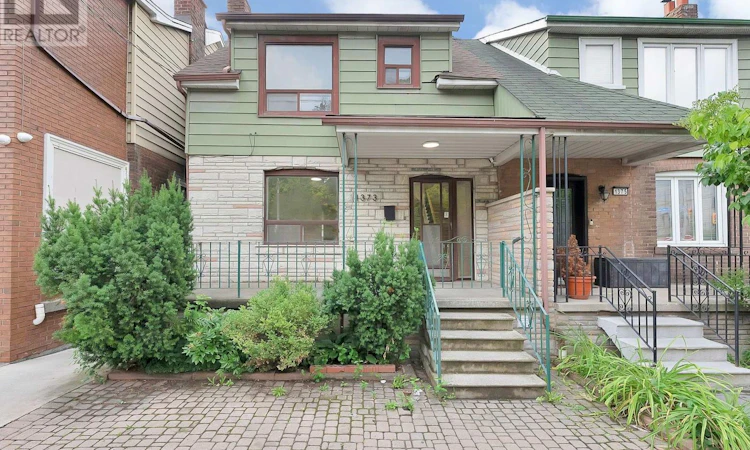
For Sale: 1373 Davenport Road, Toronto, ON - REW
Boost your listing
Listing featured. Your listing will be featured on REW.
View featured placement
$899,000
6 bd 3 ba 1100 - 1499 sf House

1373 Davenport RoadToronto, ON, M6H 2H5

Dovercourt-Wallace Emerson-Junction
  • 6 Bed
  • 3 Bath
  • 1100 - 1499 Sqft
  • House

About this home

An exceptional opportunity in the heart of Toronto's vibrant Dovercourt neighbourhood, just steps from the ever-popular Geary Avenue. This versatile property features 3 self-contained kitchens, 3 bathrooms, approximately 1,500 sqft above grade, a finished walkout basement, and a detached double-car garage with laneway access, making it an outstanding opportunity for investors, multi-generational families, or homeowners looking to offset their mortgage with rental income. The flexible floor plan offers endless possibilities-live in one unit while renting the others, lease all three units for maximum income, or customize the layout to suit your own vision. Situated on a deep 126-ft lot, the property also offers exciting long-term upside with potential for a future laneway suite, in a neighbourhood undergoing continued revitalization and investment. Updated with new vinyl flooring, stairs, a brand-new main floor kitchen, fresh paint, pot lights & LED lights, and other cosmetic improvements, the home is move-in or rent-ready from day one. Walk to the trendy Geary Avenue strip, home to cafés, artisan bakeries, breweries, restaurants, creative studios, and local favourites. Enjoy the convenience of nearby Dufferin Mall, the new 89,500 sqft Wallace Emerson Community Centre, TTC at your doorstep, and quick access to the Bloor subway, GO Transit, and UP Express, excellent nearby schools and the abundance of parks, including Earlscourt Park with its soccer field, tennis courts, basketball court, playground, splash pad, dog park, and more. Whether you're searching for a smart investment, a multi-generational home, or a property with exceptional future development potential, this rare offering delivers outstanding flexibility, income potential, and long-term value in one of Toronto's fastest-growing neighbourhoods. (id:63626)
Listed by: JANICE KAR LI LAU, Salesperson, UNION CAPITAL REALTY

Home facts and features

Price details
List Price
Gross Taxes for 2026
$5,080
Home facts
Bedrooms
6
Full Bathrooms
3
Parking Spaces
2
Parking Details
Garage, Detached Garage
Property Type
House
Depth
124.6 feet
Frontage
22.3 feet
Title
Freehold
Exterior Finish
Brick
Heating Type
Forced air, Natural gas
Cooling
Central air conditioning
Basement Details
Finished, Walk out,
Features
Lane
Community
Agent details
Primary Agent
Primary Broker
UNION CAPITAL REALTY
Listing details
Days on REW
1 Day
MLS® Number
W13621066
Source
Canadian Real Estate Association

Is this your listing? Help it to stand out.

Mortgage Calculator

Estimated Payments
Purchase Price
Mortgage Total
Down Payment
Amortization
25 Years
Interest Rate
3.99%

Connect with our mortgage partner

REW Money

REW Money

REW Money

Connect with a mortgage expert

The displayed rates are provided as guidance only, are not guaranteed, or are to be considered an approval of credit. Approval will be based solely on your personal situation. You are encouraged to speak with a Mortgage Professional for the most accurate information and to determine your eligibility.

Property Insights

Regal Road Junior Public School
  • Public
  • JK - 6
St Mary of the Angels Catholic School
  • Catholic
  • JK - 8
Loretto College School
  • Catholic
  • 9 - 12
Uchenna Academy
  • Private
  • 11 - 12
Oakwood Collegiate Institute
  • Public
  • 9 - 12
St Clare Catholic School
  • Catholic
  • JK - 8
Hudson College
  • Private
  • JK - 12
Dovercourt Public School
  • Public
  • JK - 8
Stella Maris Catholic School
  • Catholic
  • JK - 8
McMurrich Junior Public School
  • Public
  • JK - 6
School catchments and distances are intended to be used as reference only. To verify enrolment eligibility for a property, contact the school directly.Report Incorrect Info
Listing data is subject to copyright, disclaimer, and additional requirements from the data provider. See our Terms of Use for terms applicable to this listing. Listing data was last updated on 2026-07-30.
We use cookies and other technologies for functionality, security, and to provide you with a personalized experience on our online services. By continuing to use our online services, you agree to our Privacy Policy and Terms of Use. For information on how to adjust your privacy settings, visit our Cookie Policy.
Dismiss

