For Sale: 137 Teddington Park Avenue, Toronto, ON - REW
Boost your listing
Listing featured. Your listing will be featured on REW.
View featured placement
$17,800,000
5 + 1 bd • 11 ba • 5000+ sf • House
$17,800,000
Get pre-approved

137 Teddington Park AvenueToronto, ON, M4N 2C7

Lawrence Park North
  • 5 + 1 Bed
  • 11 Bath
  • 5000+ Sqft
  • House

About this home

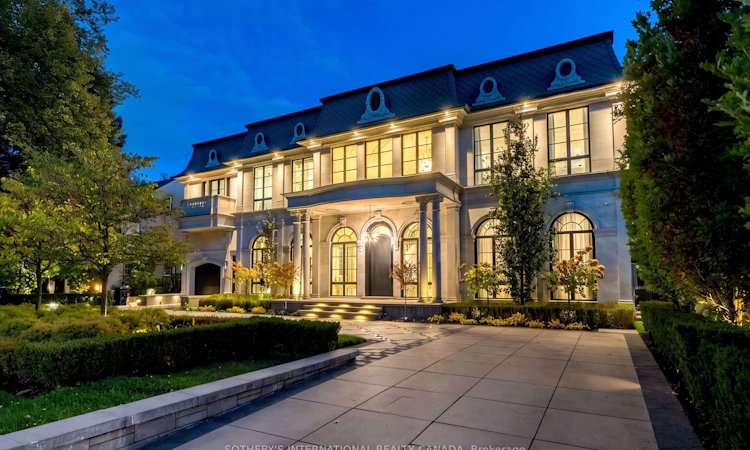
A true rarity in Toronto's ultra-luxury market, 137 Teddington Park, Château Teddington, brings monumental French Neoclassical scale to a historic old-money enclave. Bridle Path caliber meets a Yonge St walkable lifestyle. Bordering Rosedale Golf Club, this expansive 90x187 ft estate offers appx. 10,772 sf of refined living with home automation, 6 bedrooms, 12 baths, 7-car subterranean parking, and a contemporary pool house. Designed by Opus Architects and Nazem & Rose, its full-cut limestone facade features a diamond slate roof and symmetrical arched fenestration, blending contemporary European sensibilities with theatrical Beaux-Arts luxury. Curated grounds feature a sweeping heated circular driveway with geometric motif lined with manicured hedges, a lush lawn, and double gates ready to install. An Opal White Marble foyer unveils a 30' cupola and grand Scarlett O'Hara staircase, complemented by12' ceilings, splendid chandeliers and sconces, formal wainscoting, ornate panelling and ceilings, brass inlays, exquisite marble surfaces, and chevron hardwood floors throughout. Bespoke kitchen boasts a waterfall Calacatta island, Gold-trimmed Parviz Cabinetry, full-height stone backsplash, luxury appliances centered on a La Cornue range and Miele units, a sunlit breakfast area with arched Palladian windows, and a fully equipped secondary Lux kosher kitchen. Executive office includes an ensuite powder room, illuminated built-in cabinetry, and leather-textured wall panels. Primary suite features dual walk-in boudoirs, a separate washroom, and a lavish 7-piece Dolomite marble ensuite. Lower entertainment level pampers with an indoor pool, water and fireplace features, gym, sauna, steam shower, wine cellar, movie theatre, and nanny's quarters. A St. Regis resort garden mimics a grand European estate with limestone terraces, a heated saltwater pool, hot tub, fire & water features, and a private pool house. A generational estate reserved for discerning connoisseurs.
Listed by: Jane Zhang, Broker, SOTHEBY`S INTERNATIONAL REALTY CANADA

Home facts and features

Price details
List Price
$17,800,000
Home facts
Bedrooms
5 + 1
Full Bathrooms
11
Parking Spaces
14
Parking Details
Private
Property Type
House
Lot Size
100 ft x 187 ft (18700 ft²)
Depth
187.0
Frontage
100.0
Exterior Finish
Stone
Heating Type
Forced Air, Gas
Cooling
Central Air
Basement Details
Finished with Walk-Out
Features
Alarm System, Carbon Monoxide Detectors, Golf, Level, Monitored, Other, Park, Public Transit, School, Smoke Detector
Community
Agent details
Primary Agent
Primary Broker
SOTHEBY`S INTERNATIONAL REALTY CANADA
Listing details
Days on REW
1 Day
MLS® Number
C14169160
Source
Toronto Real Estate Board
Is this your listing? Help it to stand out.

Mortgage Calculator

provided by REW Digital Ltd
Estimated Payments
Purchase Price
Mortgage Total
Down Payment
Amortization
25 Years
Interest Rate
3.99%

Connect with our mortgage partner

Frank Mortgage

Frank Mortgage

Canada's No Fee Mortgage Marketplace

Online mortgage broker offering quick and simple access to Canada's top lenders – compare rates and complete your mortgage in a secure online environment

Connect with a mortgage expert

The displayed rates are provided as guidance only, are not guaranteed, or are to be considered an approval of credit. Approval will be based solely on your personal situation. You are encouraged to speak with a Mortgage Professional for the most accurate information and to determine your eligibility.

Property Insights

Dunblaine School
  • Private
  • 1 - 8
Blyth Academy - Lawrence Park East
  • Private
  • 9 - 12
Blyth Academy - Lawrence Park West
  • Private
  • 9 - 12
Bedford Park Public School
  • Public
  • JK - 8
Blessed Sacrament Catholic School
  • Catholic
  • JK - 8
Loretto Abbey Catholic Secondary School
  • Catholic
  • 9 - 12
John Wanless Junior Public School
  • Public
  • JK - 6
Toronto French School, The
  • Private
  • PS - 12
Junior Academy
  • Private
  • JK - 8
Crescent School
  • Private
  • 3 - 12
School catchments and distances are intended to be used as reference only. To verify enrolment eligibility for a property, contact the school directly.Report Incorrect Info
Listing data is subject to copyright, disclaimer, and additional requirements from the data provider. See our Terms of Use for terms applicable to this listing. Listing data was last updated on 2026-11-10.
We use cookies and other technologies for functionality, security, and to provide you with a personalized experience on our online services. By continuing to use our online services, you agree to our Privacy Policy and Terms of Use. For information on how to adjust your privacy settings, visit our Cookie Policy.
Dismiss