For Sale: 1367 Lawson Street, Innisfil, ON - REW
Boost your listing
Listing featured. Your listing will be featured on REW.
View featured placement
$1,399,900
5 bd 5 ba 3500 - 5000 sf House

1367 Lawson StreetInnisfil, ON, L9S 0N8

Alcona
  • 5 Bed
  • 5 Bath
  • 3500 - 5000 Sqft
  • House

About this home

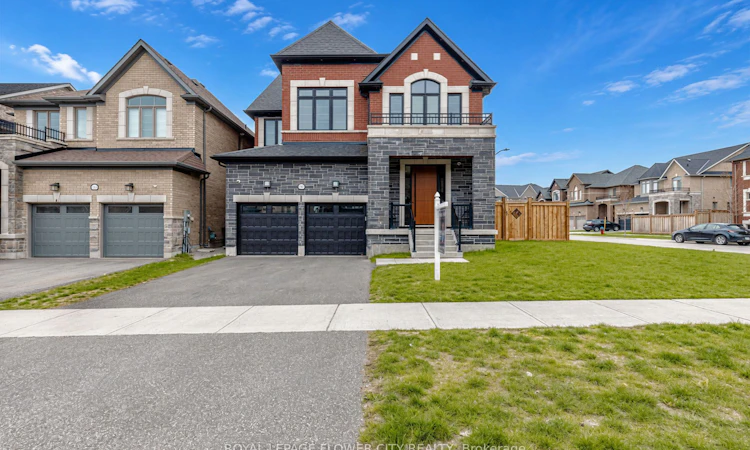
Welcome to nearly 5,000 sq. ft. of refined, modern living on a premium corner lot in one of Innisfil's most desirable communities. Located just five minutes from the lake and seven minutes from the upcoming GO Station, this exceptional property is entirely turnkey and engineered for effortless living.Entering through a custom multi-lock front door, you are greeted by an expansive main floor featuring soaring 10-foot ceilings, oversized 8-foot doors, and elegantly upgraded trim. Premium, carpet-free flooring flows seamlessly throughout the main and second levels. The space is bright and sophisticated, enhanced by motorized blinds, extensive interior spotlights, and fully integrated smart switches designed for seamless home automation. At the heart of the home is a meticulously appointed kitchen, complete with a gas cooktop and premium in-wall oven and microwave, flowing beautifully into the main living spaces.The upper levels offer an abundance of space with five generous bedrooms. The primary retreat is a true sanctuary, featuring a spa-inspired ensuite with a luxurious freestanding tub. Above, a unique third-floor loft serves as a private, softly carpeted retreat with its own ensuite providing an exceptional space for extended family, guests, or a secluded executive office.The fully finished, carpet-free lower level expands your lifestyle with dedicated areas for a home gym and theatre, plus a 3-piece washroom rough-in for future customization. Every detail has been considered throughout the property, from the pristine epoxy-finished garage with custom shelving and storage to the central vacuum spanning all floors. Outside, an exterior gas line awaits summer entertaining, while extensive exterior lighting beautifully highlights the home's curb appeal at night.A rare combination of high-end architectural craftsmanship, smart-home capability, and warm family comfort.
Listed by: Parm Grewal, Salesperson, ROYAL LEPAGE FLOWER CITY REALTY

Home facts and features

Price details
List Price
Gross Taxes for 2025
$7,471
Home facts
Bedrooms
5
Full Bathrooms
5
Parking Spaces
4
Property Type
House
Lot Size
59 ft x 111 ft (6584 ft²)
Depth
111.0
Frontage
59.32
Year Built
0 - 5 yrs old
Exterior Finish
Brick, Stone
Heating Type
Forced Air, Gas
Cooling
Central Air
Basement Details
Finished
Community
Agent details
Primary Agent
Parm Grewal
Primary Broker
ROYAL LEPAGE FLOWER CITY REALTY
Listing details
Days on REW
33 Days
MLS® Number
N13472422
Source
Toronto Real Estate Board
Is this your listing? Help it to stand out.

Mortgage Calculator

Estimated Payments
Purchase Price
Mortgage Total
Down Payment
Amortization
25 Years
Interest Rate
3.99%

Connect with our mortgage partner

REW Money

REW Money

REW Money

Connect with a mortgage expert

The displayed rates are provided as guidance only, are not guaranteed, or are to be considered an approval of credit. Approval will be based solely on your personal situation. You are encouraged to speak with a Mortgage Professional for the most accurate information and to determine your eligibility.

Property Insights

Alcona Glen Elementary School
  • Public
  • JK - 8
Lake Simcoe Public School
  • Public
  • JK - 8
Nantyr Shores Secondary School
  • Public
  • 9 - 12
St Francis of Assisi Elementary School
  • Catholic
  • JK - 8
Holy Cross Catholic School
  • Catholic
  • JK - 8
Goodfellow Public School
  • Public
  • JK - 8
Sunnybrae Public School
  • Public
  • JK - 8
School catchments and distances are intended to be used as reference only. To verify enrolment eligibility for a property, contact the school directly.Report Incorrect Info
Listing data is subject to copyright, disclaimer, and additional requirements from the data provider. See our Terms of Use for terms applicable to this listing. Listing data was last updated on 2026-07-23.

