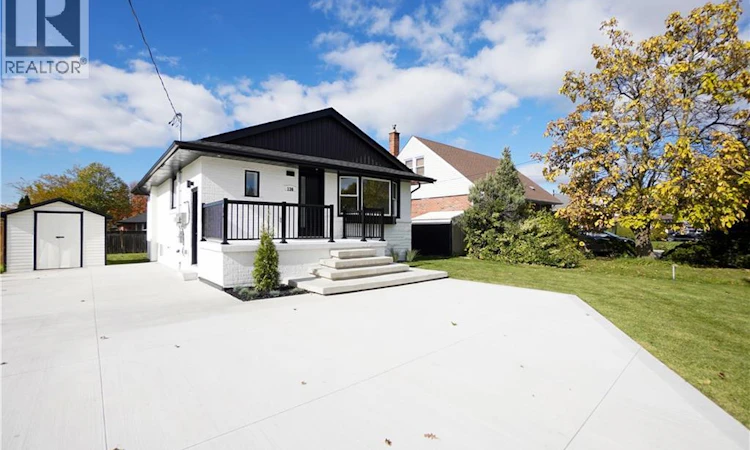
For Sale: 136 Warren Avenue, Hamilton, ON - REW
Boost your listing
Listing featured. Your listing will be featured on REW.
View featured placement
$889,000
5 bd • 2 ba • 1900 sf • Multifamily

136 Warren AvenueHamilton, ON, L9A 3E1

Balfour
  • 5 Bed
  • 2 Bath
  • 1900 Sqft
  • Multifamily

About this home

Welcome to 136 Warren Avenue, a luxuriously renovated legal duplex offering exceptional versatility for investors and homeowners alike. Extensively renovated from top to bottom by professional contractors, this turnkey property features two thoughtfully designed self-contained units, with all permits and supporting documentation available. The bright, open-concept main level features a skylight, creating an inviting living space complemented by 3 bedrooms and 1 bathroom. The fully separate lower-level unit offers an additional 2 bedrooms and 1 bathroom, providing excellent rental income potential. Add a solid multi-unit property to your investment portfolio or live in one unit while generating rental income from the other to help offset your mortgage. Outside, the backyard offers additional future potential, with hookups already in place for a possible laneway dwelling! Ideally situated in an established Hamilton neighbourhood close to schools, parks, shopping, and transit, this extensively updated property presents a rare opportunity to own a versatile, income-generating home with room for future possibilities. A mustsee for investors and savvy homeowners alike! (id:63626)
Listed by: Sergio Mauricio, Salesperson, RE/MAX Escarpment Realty Inc.

Home facts and features

Price details
List Price
Gross Taxes for 2026
$4,617
Home facts
Bedrooms
5
Full Bathrooms
2
Parking Spaces
4
Property Type
Multifamily
Depth
Frontage
47.0 feet
Year Built
Built in 1955 (71 yrs old)
Title
Freehold
Exterior Finish
Brick
Heating Type
Heat Pump, Baseboard heaters, Natural gas
Cooling
Central air conditioning, Wall unit
Basement Details
Finished, Full
Features
Skylight
Community
Agent details
Primary Agent
Sergio Mauricio
Primary Broker
RE/MAX Escarpment Realty Inc.
Listing details
Days on REW
1 Day
MLS® Number
40874098
Source
Canadian Real Estate Association
Is this your listing? Help it to stand out.

Mortgage Calculator

provided by REW Digital Ltd
Estimated Payments
Purchase Price
Mortgage Total
Down Payment
Amortization
25 Years
Interest Rate
3.99%

Connect with our mortgage partner

Frank Mortgage

Frank Mortgage

Canada's No Fee Mortgage Marketplace

Online mortgage broker offering quick and simple access to Canada's top lenders – compare rates and complete your mortgage in a secure online environment

Connect with a mortgage expert

The displayed rates are provided as guidance only, are not guaranteed, or are to be considered an approval of credit. Approval will be based solely on your personal situation. You are encouraged to speak with a Mortgage Professional for the most accurate information and to determine your eligibility.

Property Insights

Norwood Park Elementary School
  • Public
  • JK - 8
Ridgemount Junior Public School
  • Public
  • JK - 8
St. Michael Catholic Elementary School
  • Catholic
  • JK - 8
Sts. Peter and Paul Catholic Elementary School
  • Catholic
  • JK - 8
Mountain Secondary School
  • Public
  • 9 - 12
Calvin Christian School
  • Private
  • SK - 8
Buchanan Park School
  • Public
  • JK - 6
Queensdale School
  • Public
  • JK - 8
Pauline Johnson Public School
  • Public
  • JK - 8
ÉÉC Monseigneur-de-Laval
  • Catholic
  • JK - 8
School catchments and distances are intended to be used as reference only. To verify enrolment eligibility for a property, contact the school directly.Report Incorrect Info
Listing data is subject to copyright, disclaimer, and additional requirements from the data provider. See our Terms of Use for terms applicable to this listing. Listing data was last updated on 2026-10-26.
We use cookies and other technologies for functionality, security, and to provide you with a personalized experience on our online services. By continuing to use our online services, you agree to our Privacy Policy and Terms of Use. For information on how to adjust your privacy settings, visit our Cookie Policy.
Dismiss