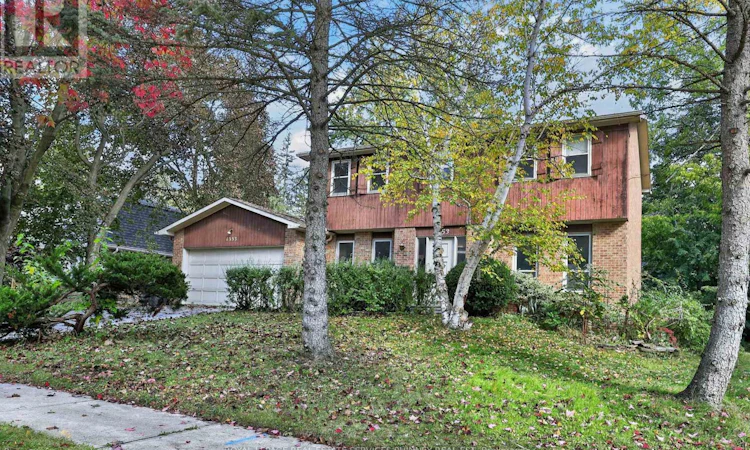
For Sale: 1353 Bunsden Avenue, Mississauga, ON - REW
Boost your listing
Listing featured. Your listing will be featured on REW.
View featured placement
$1,299,000
4 bd • 2 ba • 2000 - 2499 sf • House

1353 Bunsden AvenueMississauga, ON, L5H 2B3

Sheridan
  • 4 Bed
  • 2 Bath
  • 2000 - 2499 Sqft
  • House

About this home

An exceptional opportunity to reimagine a home in one of Mississauga's most sought-after neighbourhoods! Tucked away on a quiet, dead-end street in the heart of Sheridan, this cherished, original-owner home offers an incredible combination of location, space, and untapped potential. Situated on an impressive 85-foot-wide corner lot, this property presents a rare opportunity to create something truly special.With over 2,200 sq. ft. above grade, this spacious two-storey detached home features four bedrooms, three bathrooms, generously proportioned principal rooms, a functional family-friendly layout, wood-burning fireplace, and an attached double garage. The partially finished lower level offers additional versatile space and possibilities.The real opportunity lies in what this home could become. Surrounded by beautifully renovated properties that showcase the exceptional potential and value of homes in this established neighbourhood, 1353 Bunsden offers the perfect canvas for a thoughtful transformation. Its generous footprint, practical layout, and versatile corner lot provide an excellent foundation to modernize, personalize, and create a home tailored to your lifestyle.Loved by the same family for decades, this is an opportunity to bring a fresh vision to a home with a wonderful history. Enjoy the charm of a mature, family-friendly community, peaceful residential streets, excellent nearby schools, parks, and convenient access to shopping, amenities, and major commuter routes.A renovation or rebuild project, the possibilities are yours. Furnace and water heater approx 6 yrs old. (id:63626)
Listed by: Michael Phinney, Salesperson, ROYAL LEPAGE REAL ESTATE SERVICES PHINNEY REAL EST

Home facts and features

Price details
List Price
Gross Taxes for 2026
$9,976
Home facts
Bedrooms
4
Full Bathrooms
1
Partial Bathrooms
1
Parking Spaces
6
Parking Details
Attached Garage, Garage
Property Type
House
Depth
95.7 feet
Frontage
84.8 feet
Title
Freehold
Exterior Finish
Wood, Brick
Heating Type
Forced air, Natural gas
Basement Details
Finished, Full
Features
Cul-de-sac
Appliances
Dishwasher, Refrigerator, Washer
Community
Agent details
Primary Agent
Michael Phinney
Primary Broker
ROYAL LEPAGE REAL ESTATE SERVICES PHINNEY REAL EST
Secondary Agent
STEFAN KIM
Secondary Broker
ROYAL LEPAGE REAL ESTATE SERVICES PHINNEY REAL EST
Listing details
Days on REW
1 Day
MLS® Number
W14086974
Source
Canadian Real Estate Association

Is this your listing? Help it to stand out.

Mortgage Calculator

provided by REW Digital Ltd
Estimated Payments
Purchase Price
Mortgage Total
Down Payment
Amortization
25 Years
Interest Rate
3.99%

Connect with our mortgage partner

Frank Mortgage

Frank Mortgage

Canada's No Fee Mortgage Marketplace

Online mortgage broker offering quick and simple access to Canada's top lenders – compare rates and complete your mortgage in a secure online environment

Connect with a mortgage expert

The displayed rates are provided as guidance only, are not guaranteed, or are to be considered an approval of credit. Approval will be based solely on your personal situation. You are encouraged to speak with a Mortgage Professional for the most accurate information and to determine your eligibility.

Property Insights

Oakridge Public School
  • Public
  • JK - 6
Holy Name of Mary College School
  • Private
  • 5 - 12
Lorne Park Public School
  • Public
  • JK - 6
White Oaks Montessori School
  • Private
  • PS - 6
Lorne Park Secondary School
  • Public
  • 9 - 12
Whiteoaks Public School
  • Public
  • JK - 6
The Erindale Academy
  • Private
  • 9 - 12
Clarke Christian Montessori Academy
  • Private
  • PS - 8
Hillcrest Public School
  • Public
  • JK - 8
St Martin Secondary School
  • Catholic
  • 9 - 12
School catchments and distances are intended to be used as reference only. To verify enrolment eligibility for a property, contact the school directly.Report Incorrect Info
Listing data is subject to copyright, disclaimer, and additional requirements from the data provider. See our Terms of Use for terms applicable to this listing. Listing data was last updated on 2026-10-16.
We use cookies and other technologies for functionality, security, and to provide you with a personalized experience on our online services. By continuing to use our online services, you agree to our Privacy Policy and Terms of Use. For information on how to adjust your privacy settings, visit our Cookie Policy.
Dismiss

