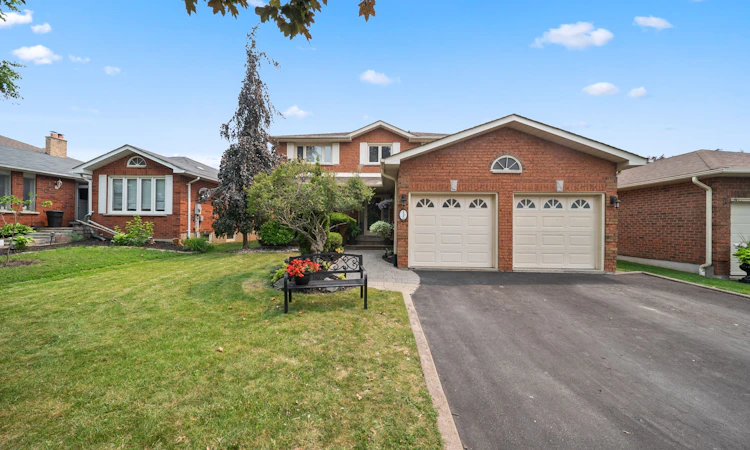
For Sale: 135 Aspen Crescent, Whitchurch-Stouffville, ON - REW
Boost your listing
Listing featured. Your listing will be featured on REW.
View featured placement
$999,000
4 + 1 bd 4 ba 2000 - 2500 sf House
135 Aspen Crescent
Street ViewDirections

135 Aspen CrescentWhitchurch-Stouffville, ON, L4A 5C8

Stouffville
  • 4 + 1 Bed
  • 4 Bath
  • 2000 - 2500 Sqft
  • House

About this home

Welcome to this exceptional family home nestled in one of Stouffville's most sought-after, family-friendly neighbourhoods. Boasting three levels of thoughtfully designed living space, this home offers 4 spacious bedrooms on the upper level, 4 bathrooms, and a finished basement with additional bedroom, a versatile bonus room that could easily serve as a sixth bedroom, a spacious recreation room with a built-in bar, perfect for entertaining or accomodating extended family. The main floor features a bright, open-concept eat-in kitchen with a walkout to a beautifully landscaped, fully fenced backyard complete with a pergola and a hot tub, creating the perfect outdoor retreat. Enjoy cozy evenings by the fireplace in the inviting living room, host memorable dinners in the formal dining room, and work comfortably from the dedicated main-floor office. Outside, the home offers outstanding curb appeal with up to date landscaping, beautiful gardens, and no sidewalk, allowing for parking up to 6 vehicles, including a 2- car attached garage and a 4-car driveway. Ideally located close to top-rated schools, parks, shopping, restaurants, and all the amenities Stouffville has to offer, this move-in-ready home combines space, comfort, and an unbeatable location for today's growing family. Don't miss this incredible opportunity!
Listed by: Chad Burrows, Salesperson, CENTURY 21 LEADING EDGE REALTY INC.

Home facts and features

Price details
List Price
Gross Taxes for 2025
$5,741
Home facts
Bedrooms
4 + 1
Full Bathrooms
4
Parking Spaces
6
Parking Details
Private Double
Property Type
House
Lot Size
50 ft x 105 ft (5250 ft²)
Depth
105.0
Frontage
50.0
Year Built
31 - 50 yrs old
Exterior Finish
Brick
Heating Type
Forced Air, Gas
Cooling
Central Air
Basement Details
Walk-Up
Features
Fenced Yard, Hot Tub, Landscaped, Privacy, School, School Bus Route
Community
Agent details
Primary Agent
Chad Burrows
Primary Broker
CENTURY 21 LEADING EDGE REALTY INC.
Listing details
Days on REW
1 Day
MLS® Number
N13588278
Source
Toronto Real Estate Board
Is this your listing? Help it to stand out.

Mortgage Calculator

Estimated Payments
Purchase Price
Mortgage Total
Down Payment
Amortization
25 Years
Interest Rate
3.99%

Connect with our mortgage partner

REW Money

REW Money

REW Money

Connect with a mortgage expert

The displayed rates are provided as guidance only, are not guaranteed, or are to be considered an approval of credit. Approval will be based solely on your personal situation. You are encouraged to speak with a Mortgage Professional for the most accurate information and to determine your eligibility.

Property Insights

St Brigid Catholic Elementary School
  • Catholic
  • JK - 8
Harry Bowes Public School
  • Public
  • JK - 8
Summitview Public School
  • Public
  • JK - 8
Glad Park Public School
  • Public
  • JK - 8
Learning Point Academy
  • Private
  • K - 8
Wendat Village Public School
  • Public
  • JK - 8
St Mark Catholic Elementary School
  • Catholic
  • JK - 8
Pape-François School
  • Catholic
  • K - 8
St Brendan Catholic School
  • Catholic
  • JK - 8
Stouffville District Secondary School
  • Public
  • 9 - 12
School catchments and distances are intended to be used as reference only. To verify enrolment eligibility for a property, contact the school directly.Report Incorrect Info
Listing data is subject to copyright, disclaimer, and additional requirements from the data provider. See our Terms of Use for terms applicable to this listing. Listing data was last updated on 2026-07-21.






