For Sale: 1335 Laurier Drive, Lasalle, ON - REW
Boost your listing
Listing featured. Your listing will be featured on REW.
View featured placement
$545,900
3 bd 2 ba 1700 sf House

1335 Laurier DriveLasalle, ON, N9J 1N2

  • 3 Bed
  • 2 Bath
  • 1700 Sqft
  • House

About this home

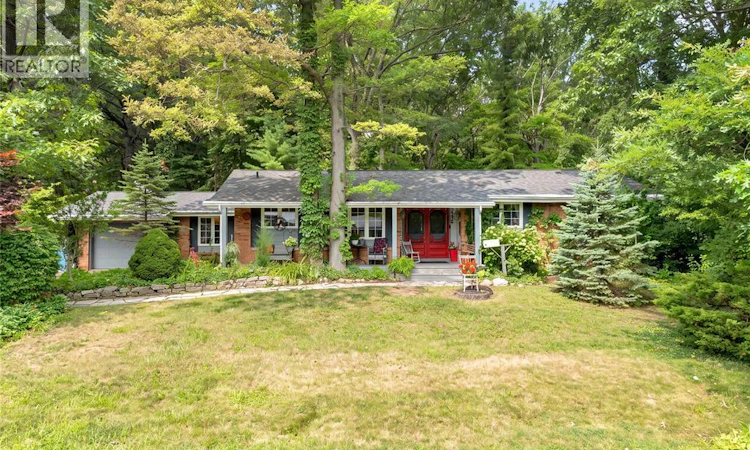
If you crave privacy and nature with a sparkling pool, this is it! Nestled in the heart of LaSalle, this property is surrounded by towering mature trees with no rear neighbours! Instead, a forest just steps from your back door. This classic brick to roof ranch features 1700 Sq Ft on the main floor with 3 beds, 2 full baths, newer custom kitchen, living room, sunroom, office, and family room with gas fireplace & a skylight to observe the canopy of majestic oaks. Basement is finished with electric fireplace and expansive space for entertaining or ideal for family home based fun. The grade entrance leads to private super sized rear yard with large deck surrounding the on ground pool with a bonus 12 x 12 screened cedar gazebo. There is an attached 1 1/2 car garage, with paved drive and parking for multiple cars. This unique, exquisite setting feaures the home and pool on a 100 X 103 Ft lot with another 100 x 103 Ft wooded lot behind. Pictures don’t do it justice - come see, to get the feel of a forest in your backyard, yet mere minutes from schools, town hall & shopping, Vollmer Centre, and trails. Rare opportunity to purchase a traditional, spacious home with the ease of one floor living in LaSalle, all on a on 100 x 206 ft Lot. (id:63626)
Listed by: CAROL KERR, Salesperson, REMAX PREFERRED REALTY LTD. - 585

Home facts and features

Price details
List Price
Home facts
Bedrooms
3
Full Bathrooms
2
Parking Details
Garage, Inside Entry
Property Type
House
Depth
206 / 0.5 AC
Year Built
Built in 1971 (55 yrs old)
Title
Freehold
Style
BungalowRanch
Exterior Finish
Brick
Heating Type
Forced air, Natural gas, Furnace
Cooling
Central air conditioning
Pool
Pool Equipment, On Ground Pool
Features
Finished Driveway, Front Driveway
Appliances
Dishwasher, Dryer, Refrigerator, Stove, Two Refrigerators
Agent details
Primary Agent
CAROL KERR
Primary Broker
REMAX PREFERRED REALTY LTD. - 585
Listing details
Days on REW
2 Days
MLS® Number
26018336
Source
Canadian Real Estate Association
Board
Windsor-Essex County Association of REALTORS®

Is this your listing? Help it to stand out.

Mortgage Calculator

Estimated Payments
Purchase Price
Mortgage Total
Down Payment
Amortization
25 Years
Interest Rate
3.99%

Connect with our mortgage partner

REW Money

REW Money

REW Money

Connect with a mortgage expert

The displayed rates are provided as guidance only, are not guaranteed, or are to be considered an approval of credit. Approval will be based solely on your personal situation. You are encouraged to speak with a Mortgage Professional for the most accurate information and to determine your eligibility.

Property Insights

Sandwich Secondary School
  • Public
  • 9 - 12
LaSalle Public School
  • Public
  • JK - 8
Sacred Heart Catholic Elementary School
  • Catholic
  • JK - 8
É Élém C Monseigneur Augustin Caron
  • Catholic
  • JK - 8
Sandwich West Public School
  • Public
  • JK - 8
Prince Andrew Public School
  • Public
  • JK - 8
Holy Cross Catholic Elementary School
  • Catholic
  • JK - 8
É Élém C Monseigneur Jean Noël
  • Catholic
  • JK - 8
St Joseph Catholic School
  • Catholic
  • JK - 8
School catchments and distances are intended to be used as reference only. To verify enrolment eligibility for a property, contact the school directly.Report Incorrect Info
Listing data is subject to copyright, disclaimer, and additional requirements from the data provider. See our Terms of Use for terms applicable to this listing. Listing data was last updated on 2026-08-01.
We use cookies and other technologies for functionality, security, and to provide you with a personalized experience on our online services. By continuing to use our online services, you agree to our Privacy Policy and Terms of Use. For information on how to adjust your privacy settings, visit our Cookie Policy.
Dismiss

