For Sale: 133 Deloraine Avenue, Toronto, ON - REW
Boost your listing
Listing featured. Your listing will be featured on REW.
View featured placement
$4,395,000
5 bd 6 ba 3000 - 3499 sf House

133 Deloraine AvenueToronto, ON, M5M 2B1

Lawrence Park North
  • 5 Bed
  • 6 Bath
  • 3000 - 3499 Sqft
  • House

About this home

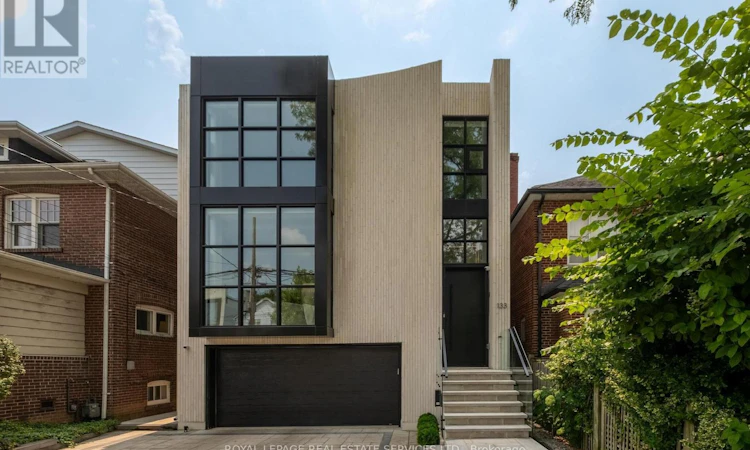
133 Deloraine Avenue is a 4+1 bedroom, 6 bathroom custom-built residence with over 4,200 square feet of living space on a rare thirty-three-foot lot in Lawrence Park North, finished with a level of craftsmanship and attention to detail rarely found in modern residential construction. The exterior is clad entirely in Egyptian limestone with commanding black-framed windows, creating a contemporary architectural presence in one of Midtown Toronto's most established neighbourhoods. Inside, engineered white oak flooring, Italian porcelain, natural stone, custom wall panelling, and bespoke millwork establish a refined material palette throughout. At the heart of the home, a floating white oak staircase rises beneath two oversized skylights, drawing natural light through every level. Heated floors, automated blinds, in-ceiling speakers, and extensive custom cabinetry have been thoughtfully integrated throughout. The main level is anchored by a chef's kitchen with hand-stained black cabinetry, a full Thermador appliance package, neutral quartz countertops, and an eat-in banquette, opening seamlessly to the family room and south-facing rear garden. The upper level offers four bedrooms, each with its own ensuite and built-in closet, including a primary suite with an electric fireplace, walk-in closet beneath a skylight, and a five-piece ensuite with heated floors and a freestanding soaker tub and oversized shower. The lower level features 14-foot ceilings, heated floors, a recreation room with walkout to the extra deep backyard, wet bar, cedar sauna, steam shower, fifth bedroom, second laundry, and mudroom with direct access to the built-in two-car garage. Alexander Muir Memorial Gardens, Wanless Park, Woburn Park, Sherwood Park, John Wanless PS, Lawrence Park CI, and Lawrence Station are all within easy reach. (id:63626)
Listed by: STEPHEN FIORUCCI, Salesperson, ROYAL LEPAGE REAL ESTATE SERVICES LTD.

Home facts and features

Price details
List Price
Gross Taxes for 2026
$20,764
Home facts
Bedrooms
5
Full Bathrooms
5
Partial Bathrooms
1
Parking Spaces
5
Parking Details
Garage
Property Type
House
Depth
150 feet
Frontage
33.3 feet
Title
Freehold
Exterior Finish
Stone
Heating Type
Radiant heat, Forced air, Natural gas
Cooling
Central air conditioning
Basement Details
Finished, Walk out,
Features
Alarm system, Atrium/Sunroom, Carpet Free, Fireplace(s), Sauna, Security system, Smoke Detectors, Sump Pump
Appliances
Central Vacuum
Community
Agent details
Primary Agent
STEPHEN FIORUCCI
Primary Broker
ROYAL LEPAGE REAL ESTATE SERVICES LTD.
Secondary Agent
Michael Fiorucci
Secondary Broker
ROYAL LEPAGE REAL ESTATE SERVICES LTD.
Listing details
Days on REW
1 Day
MLS® Number
C13634080
Source
Canadian Real Estate Association

Is this your listing? Help it to stand out.

Mortgage Calculator

Estimated Payments
Purchase Price
Mortgage Total
Down Payment
Amortization
25 Years
Interest Rate
3.99%

Connect with our mortgage partner

REW Money

REW Money

REW Money

Connect with a mortgage expert

The displayed rates are provided as guidance only, are not guaranteed, or are to be considered an approval of credit. Approval will be based solely on your personal situation. You are encouraged to speak with a Mortgage Professional for the most accurate information and to determine your eligibility.

Property Insights

Dunblaine School
  • Private
  • 1 - 8
John Wanless Junior Public School
  • Public
  • JK - 6
Blyth Academy - Lawrence Park West
  • Private
  • 9 - 12
Blyth Academy - Lawrence Park East
  • Private
  • 9 - 12
Blessed Sacrament Catholic School
  • Catholic
  • JK - 8
Avenue Road Academy
  • Private
  • 9 - 12
Loretto Abbey Catholic Secondary School
  • Catholic
  • 9 - 12
Bannockburn School
  • Private
  • NS - 6
Bedford Park Public School
  • Public
  • JK - 8
Lawrence Park Collegiate Institute
  • Public
  • 9 - 12
School catchments and distances are intended to be used as reference only. To verify enrolment eligibility for a property, contact the school directly.Report Incorrect Info
Listing data is subject to copyright, disclaimer, and additional requirements from the data provider. See our Terms of Use for terms applicable to this listing. Listing data was last updated on 2026-08-04.
We use cookies and other technologies for functionality, security, and to provide you with a personalized experience on our online services. By continuing to use our online services, you agree to our Privacy Policy and Terms of Use. For information on how to adjust your privacy settings, visit our Cookie Policy.
Dismiss

